
· 8 min read
Tiny Home Planning in Auckland
Tiny home planning in Auckland starts with the legal use, site and services, not the floor plan. Learn what to check before you buy a design or a builder.
10 homeowner guides
A small building still needs a complete feasibility check. Site access, foundations, services and the intended use decide what is possible and what approvals apply.
About this topic
These guides cover tiny homes, granny flats, sleepouts, extensions, garage and attic conversions, decks and outdoor rooms, with a focus on the questions to answer before design or purchase.
All guides in this topic
Tiny home planning in Auckland starts with the legal use, site and services, not the floor plan. Learn what to check before you buy a design or a builder.
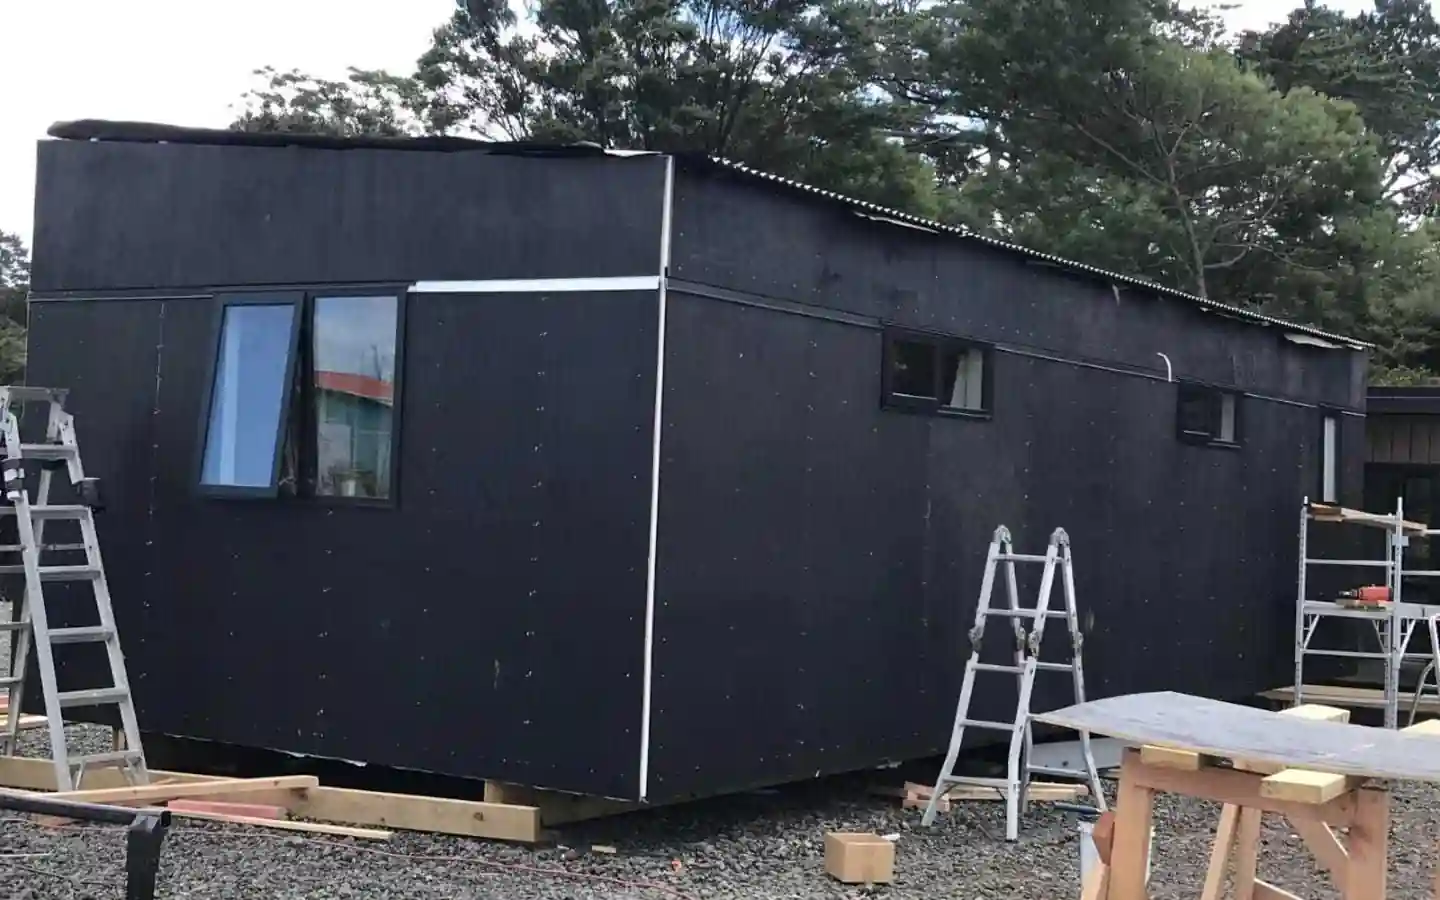
Granny flat planning in Auckland means checking current consent rules, site services and how the household will use it. Here is how to plan one properly.
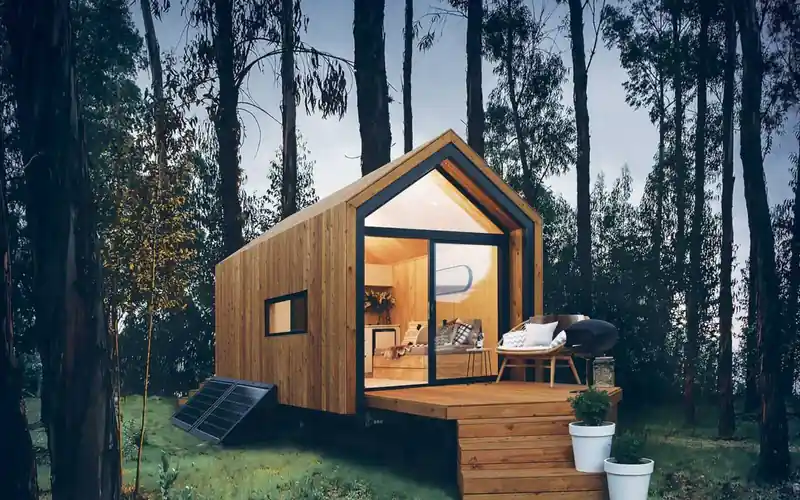
Good sleepout planning in Auckland starts with how the space will be used. Learn how bathrooms, kitchens and site position change what your cabin needs.
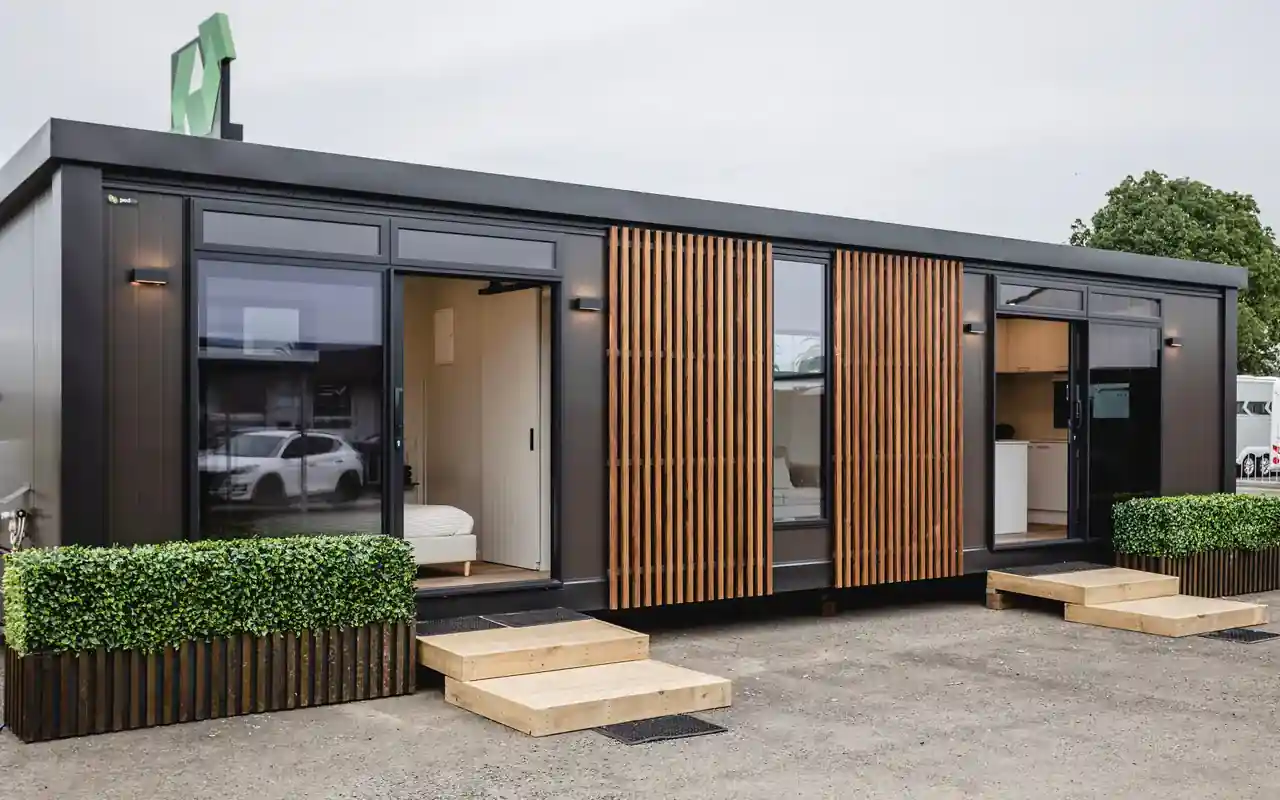
A home extension feasibility check tests planning rules, structure, ground and services before design. Use this checklist to decide if extending makes sense.
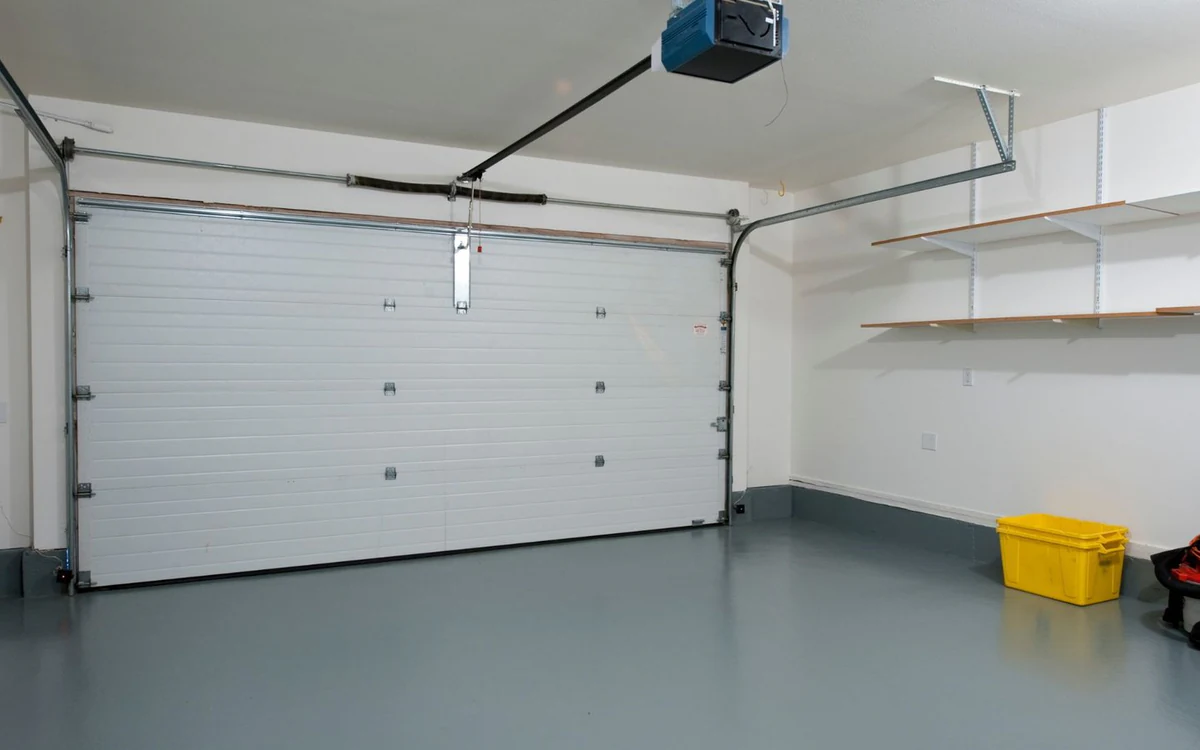
A garage conversion in Auckland involves more than adding carpet and a window. See what to check on moisture, insulation, fire safety and consent first.
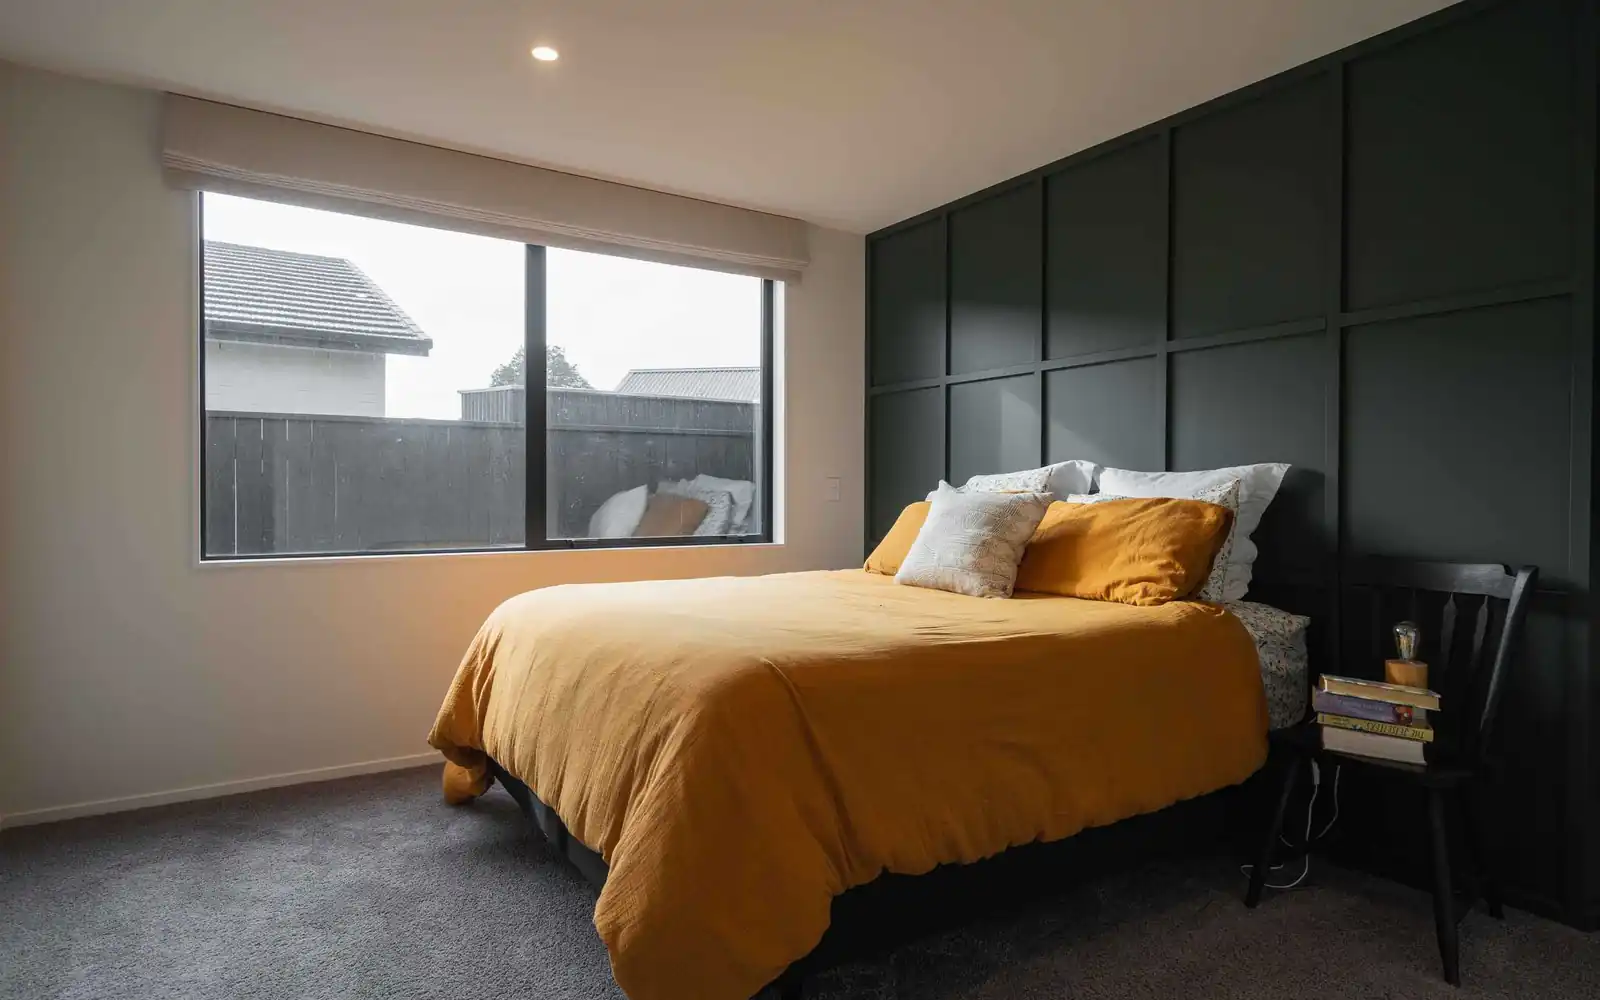
Attic conversion feasibility depends on headroom, structure, stair access and fire escape, not floor area alone. Learn what to check before you design.
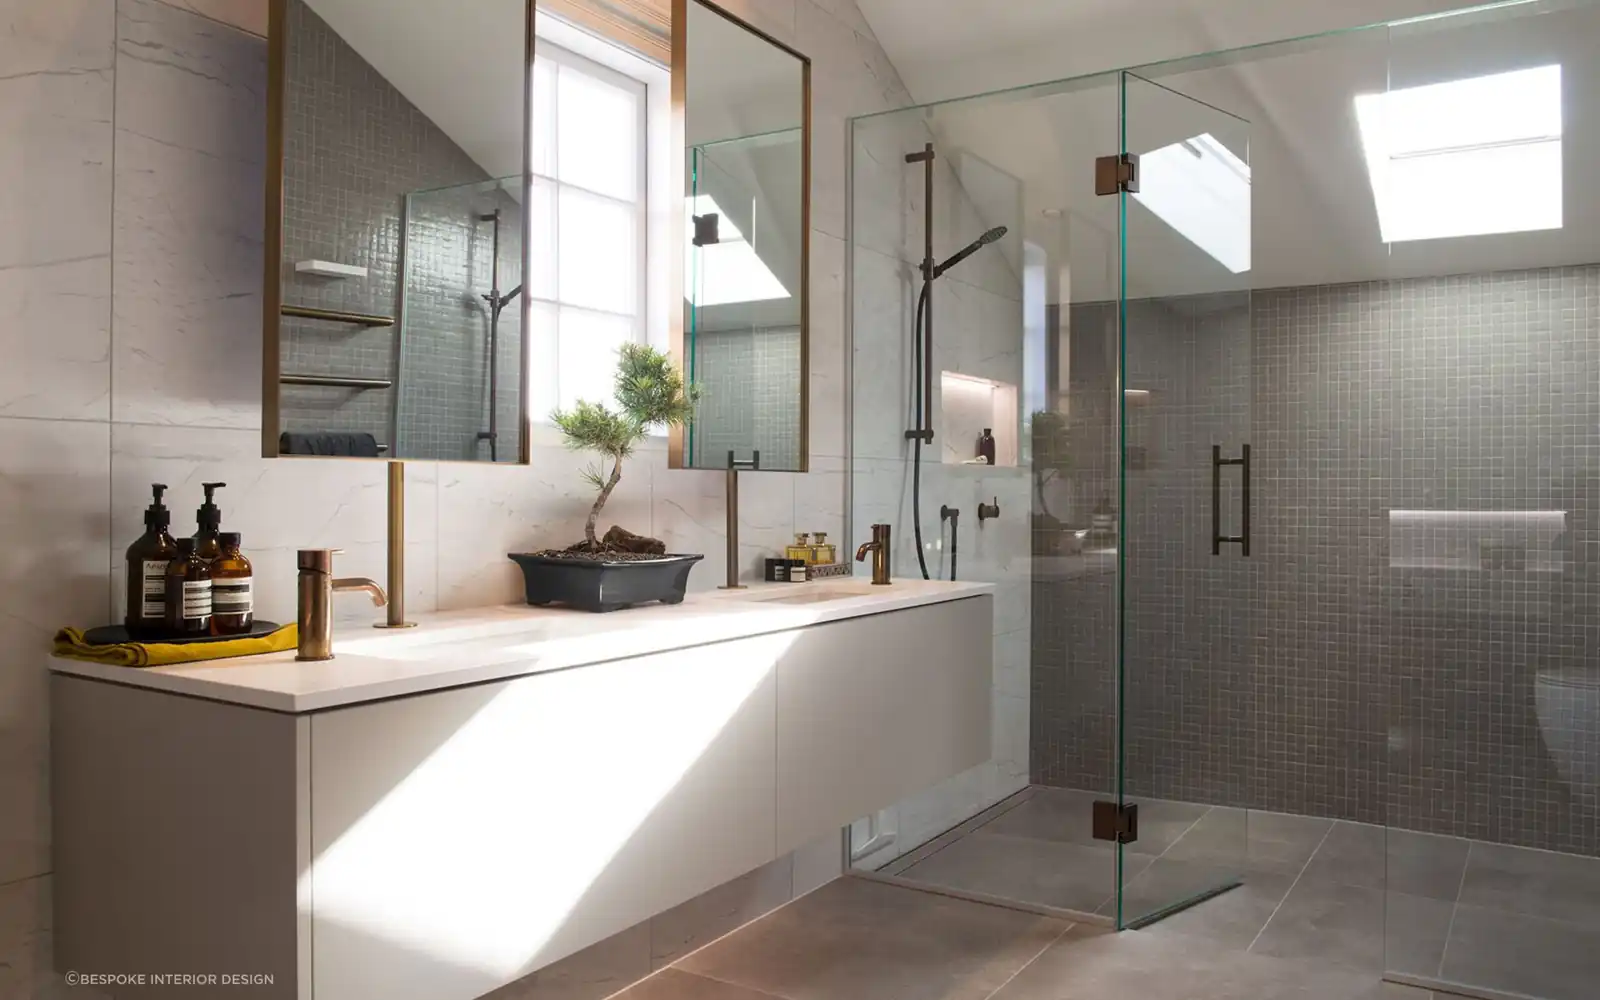
Compact home storage works best when it fits your real belongings and daily routines. Use these practical ideas to add storage without crowding a room.
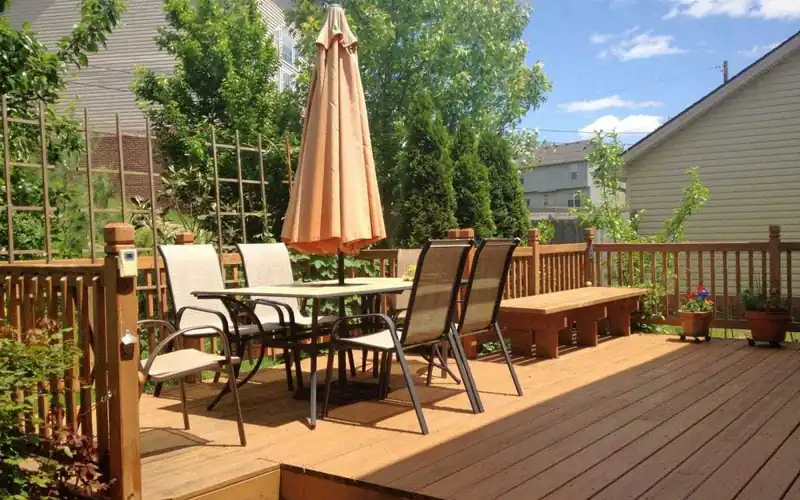
Small home layout planning balances open space with privacy, storage and daylight. Learn how to test a compact floor plan before you build or renovate.
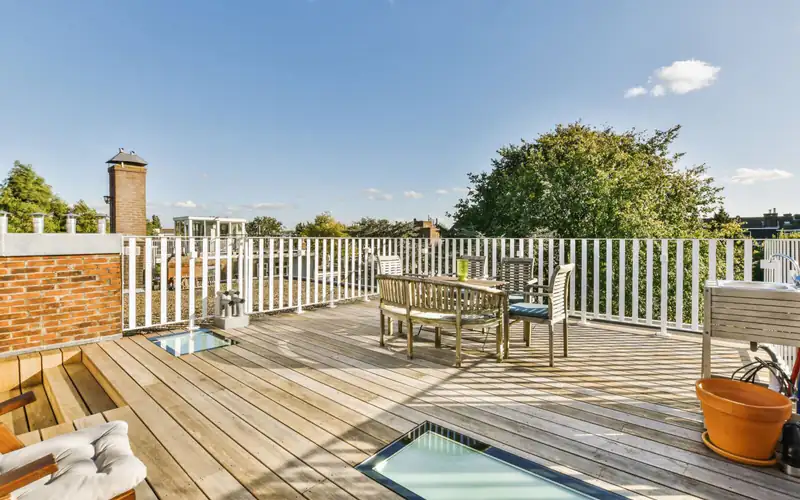
Deck renovation in Auckland starts below the boards, with framing, fixings and drainage. See what to inspect and decide before resurfacing or extending.
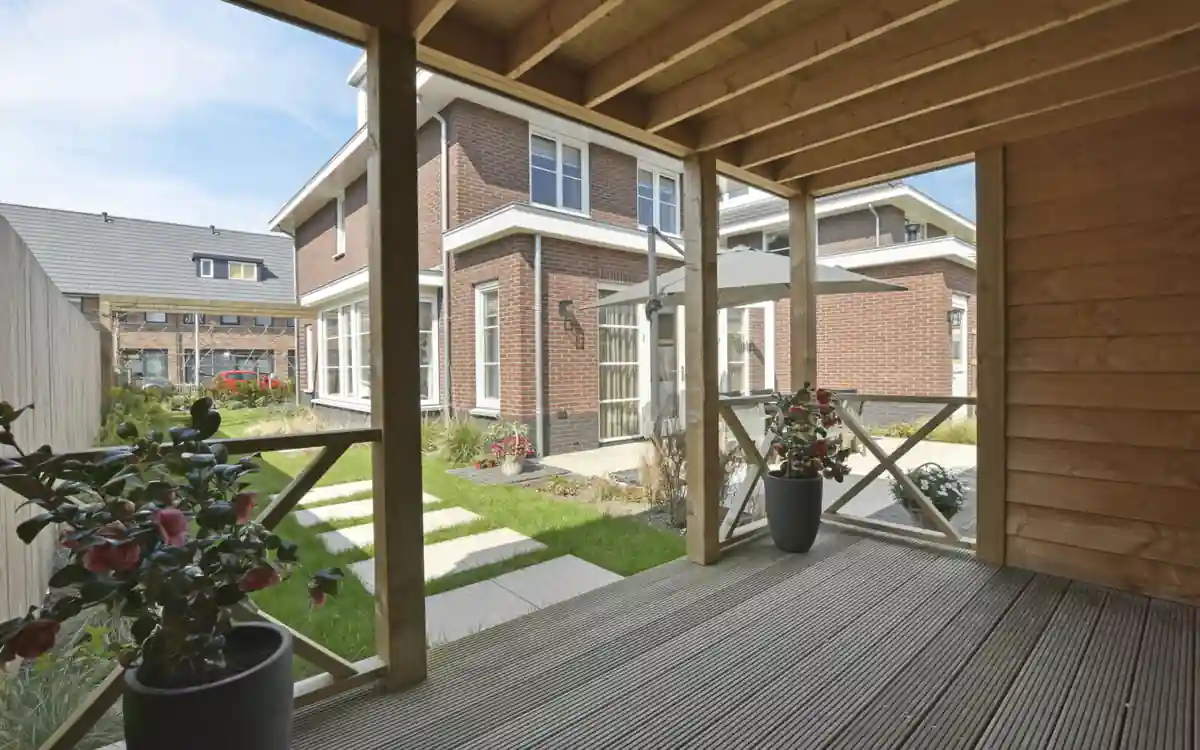
An outdoor room renovation should suit Auckland's sun, wind and rain before furniture is chosen. Learn how to plan shelter, drainage and indoor flow.
Your home, made more useful
Share your ideas and property details. We’ll help you identify the clearest next step.