
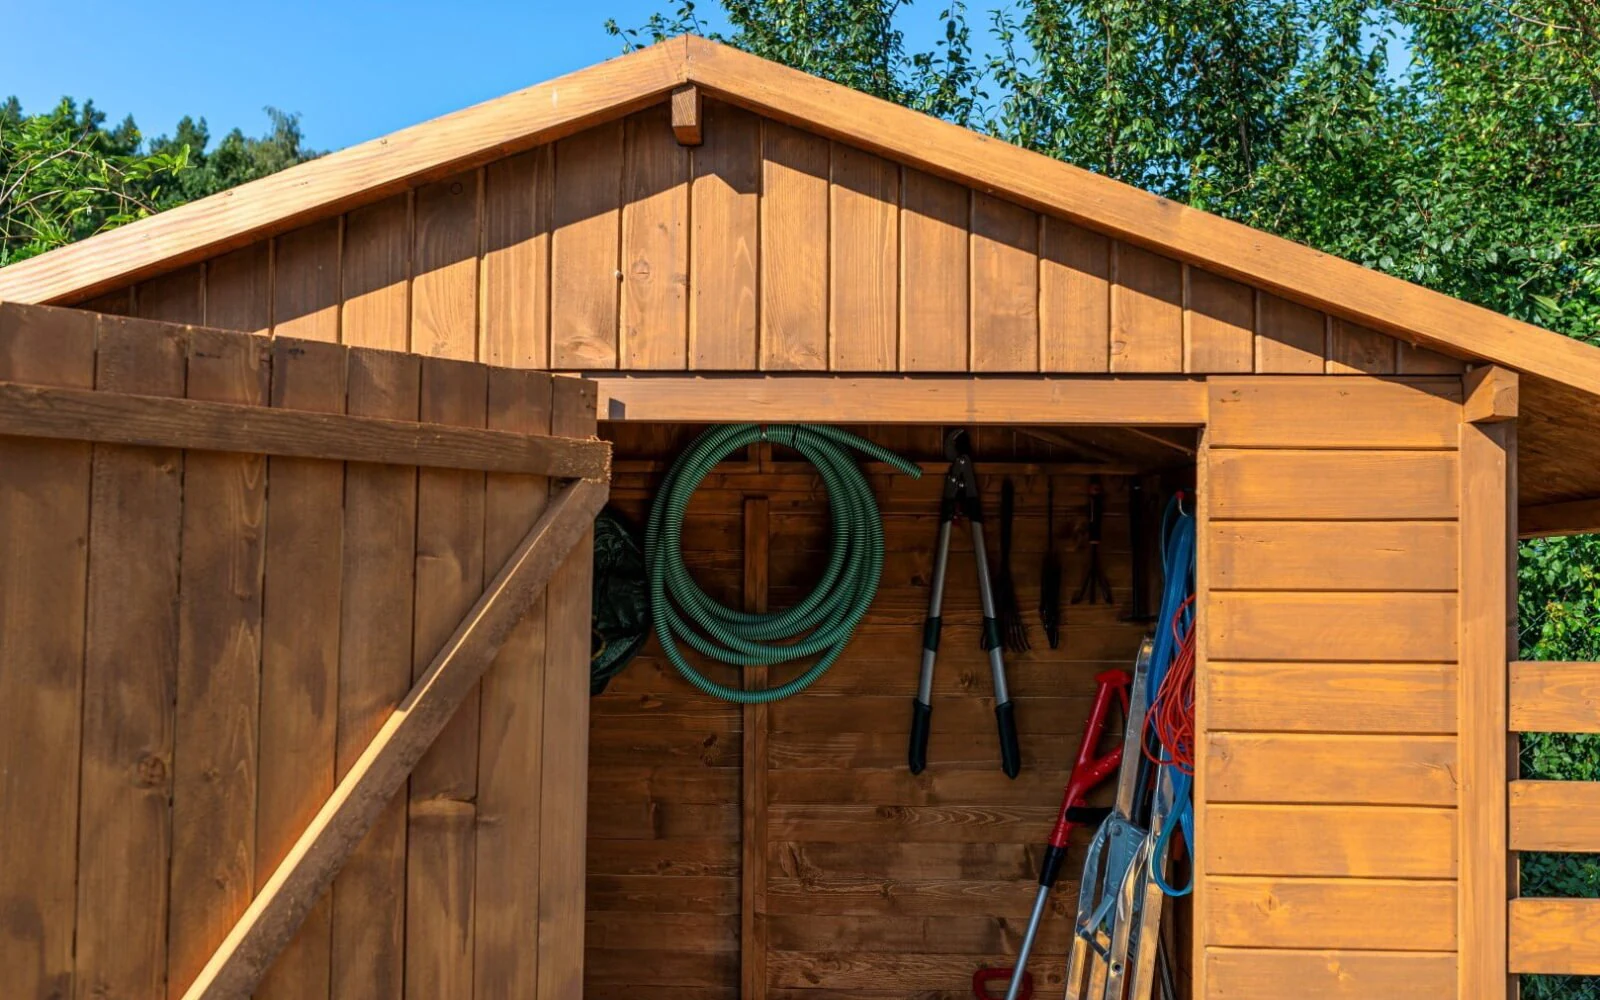
Define the storage brief
List items, loads, access needs, security and future uses.
Auckland renovation services
Purpose-built storage designed around your Auckland site, access needs, intended use and preferred finish.
Service overview
A useful shed is planned around what will be stored, how often it is accessed and how the structure fits the site. Floor loading, door width, security, ventilation, moisture and shelving should be considered before size and materials are finalised.
We assess access, levels, drainage and the relationship to boundaries or other buildings. Exempt-building-work rules have conditions, so the proposed size, height, location and use should be checked before construction begins.
Scope and budget
A site visit and written scope are needed before a planning allowance can become a reliable project quotation.
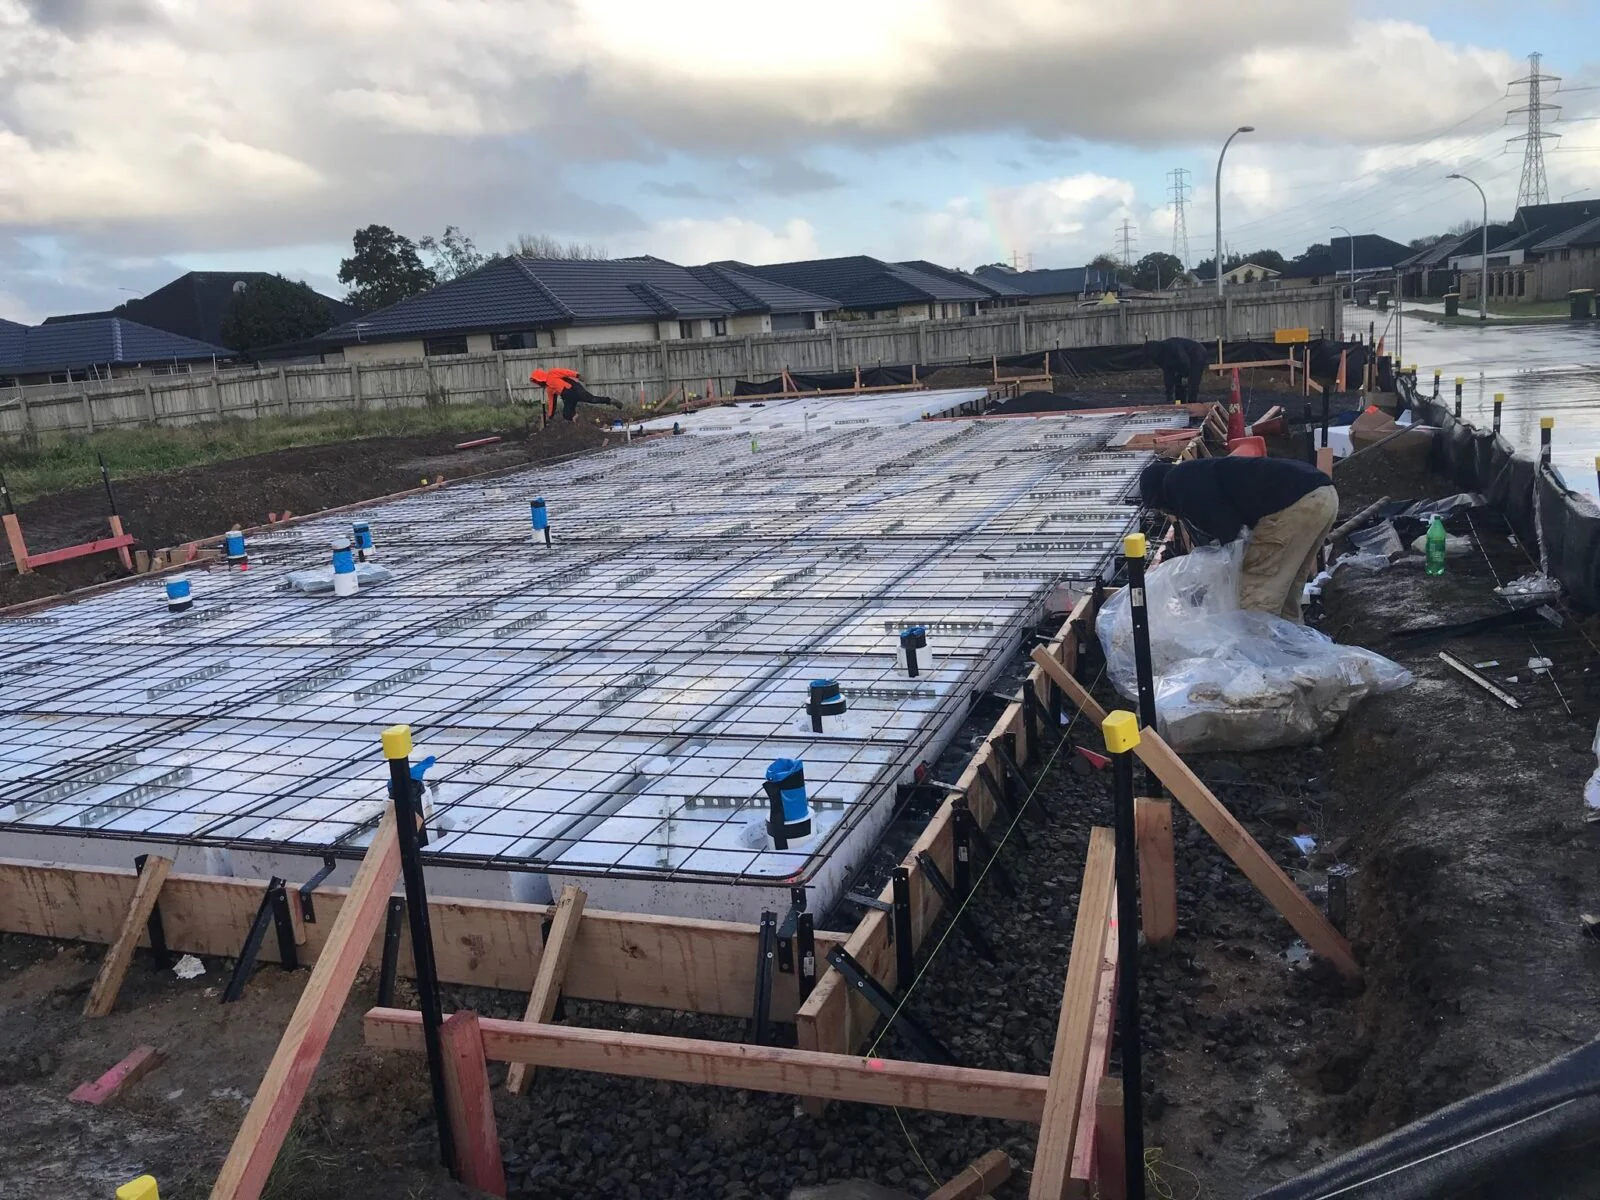
Real completed work
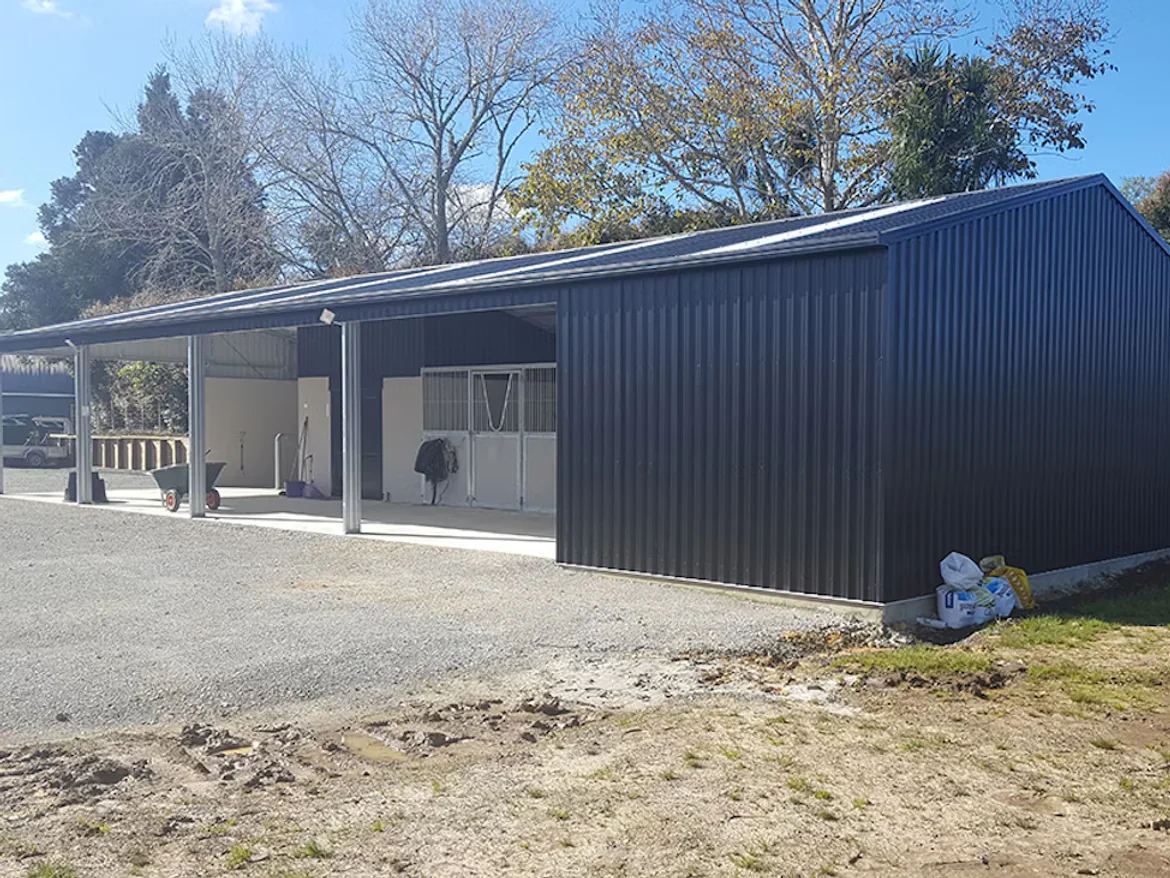
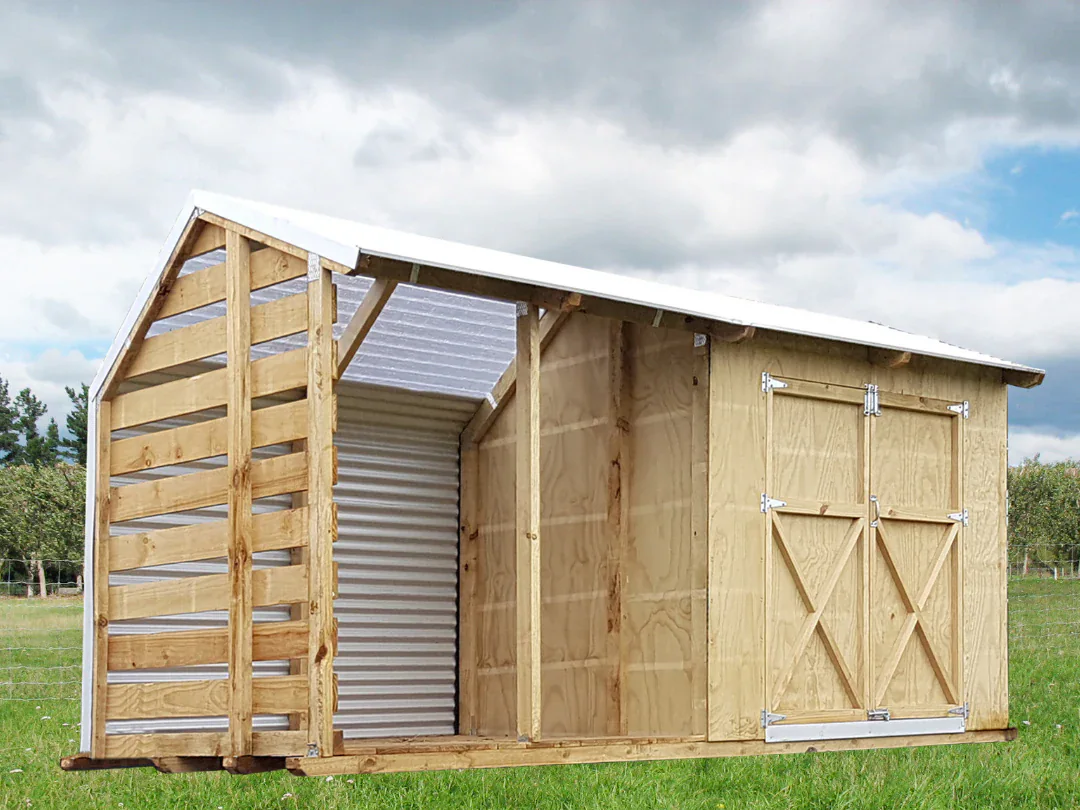
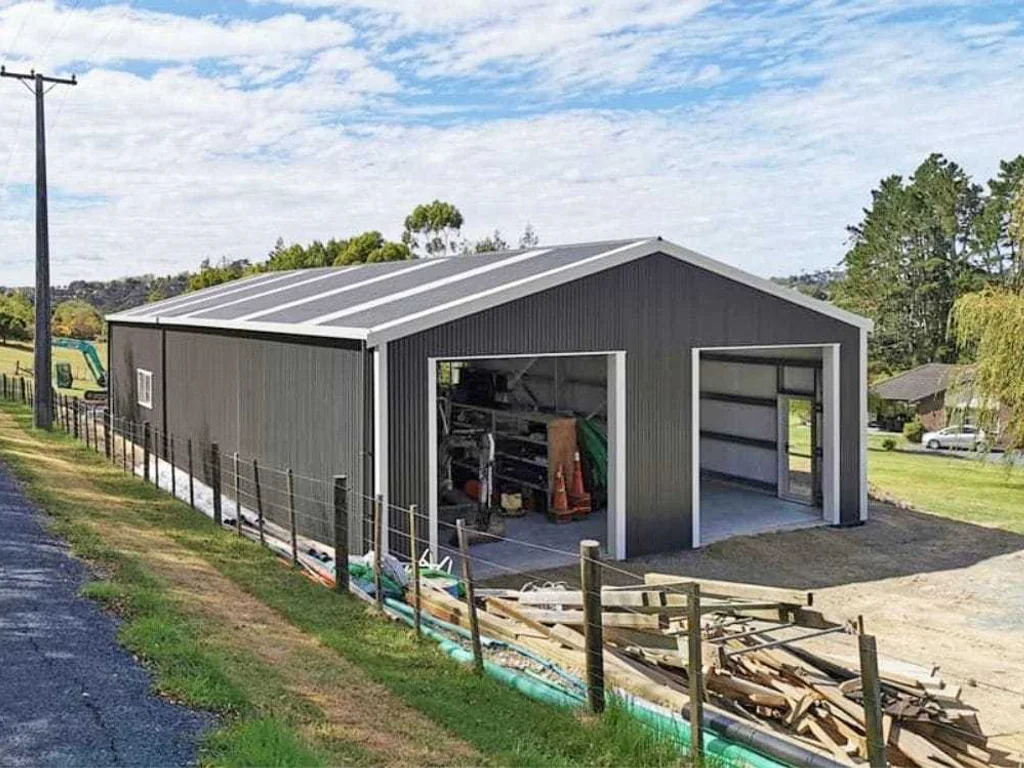
How the work is organised
List items, loads, access needs, security and future uses.
Check space, levels, drainage, boundaries and construction access.
Resolve dimensions, foundation, envelope, doors and fit-out.
Complete the build and review weathering, operation and finish.
Questions homeowners ask
Some small detached structures may qualify as exempt building work, but conditions apply to size, height, location, design and use. Check the specific proposal against current official guidance before building.
That depends on shed size, ground conditions, loads, moisture, floor finish and whether services are included. The actual site should be assessed rather than assuming one standard detail.
These can be included in the scope. Shelving loads, ventilation and safe access should be planned early, and electrical work must be completed by an appropriately qualified person.
Your home, made more useful
Share your ideas and property details. We’ll help you identify the clearest next step.