
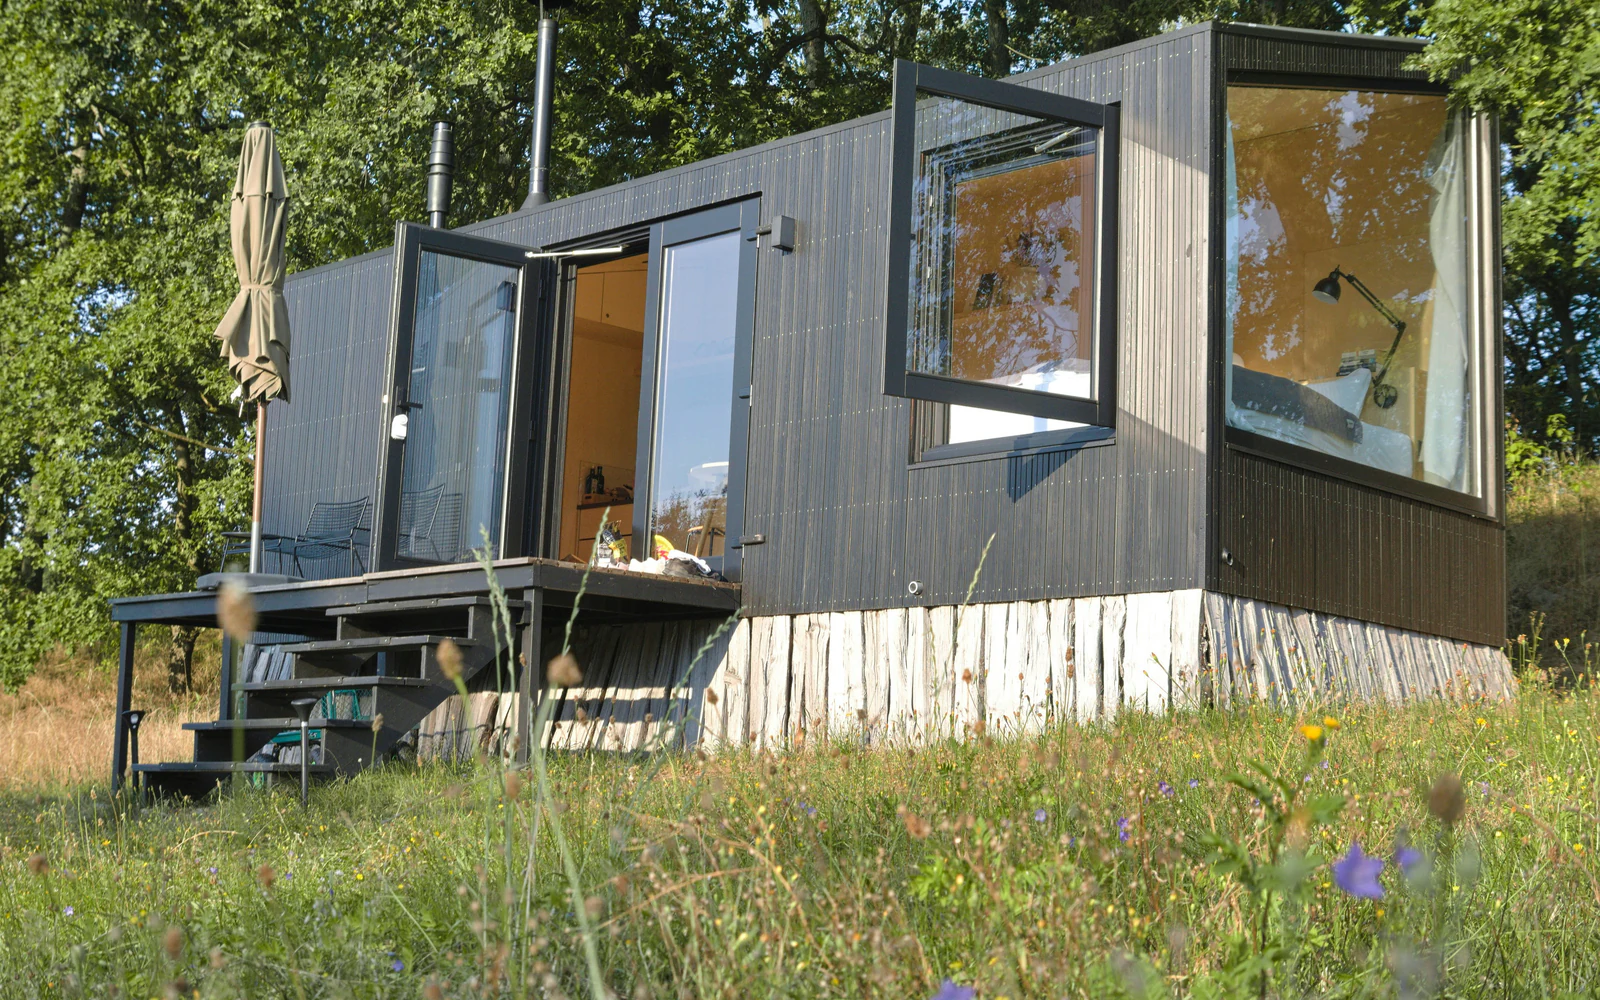
Confirm intended use
Define who will use the space, where it will sit and whether it may move.
Auckland renovation services
Plan compact living spaces that make each square metre useful, comfortable and straightforward to maintain.
Service overview
A tiny home project starts with site and regulatory feasibility, not the floor plan alone. Intended use, foundations, access, connections, transportability and relevant planning or building requirements need to be understood before design proceeds.
Once feasibility is clearer, the layout can balance circulation, storage, daylight, ventilation, services and durable finishes. We help define the build scope and the specialist advice required for the proposed site and use.
Scope and budget
A site visit and written scope are needed before a planning allowance can become a reliable project quotation.
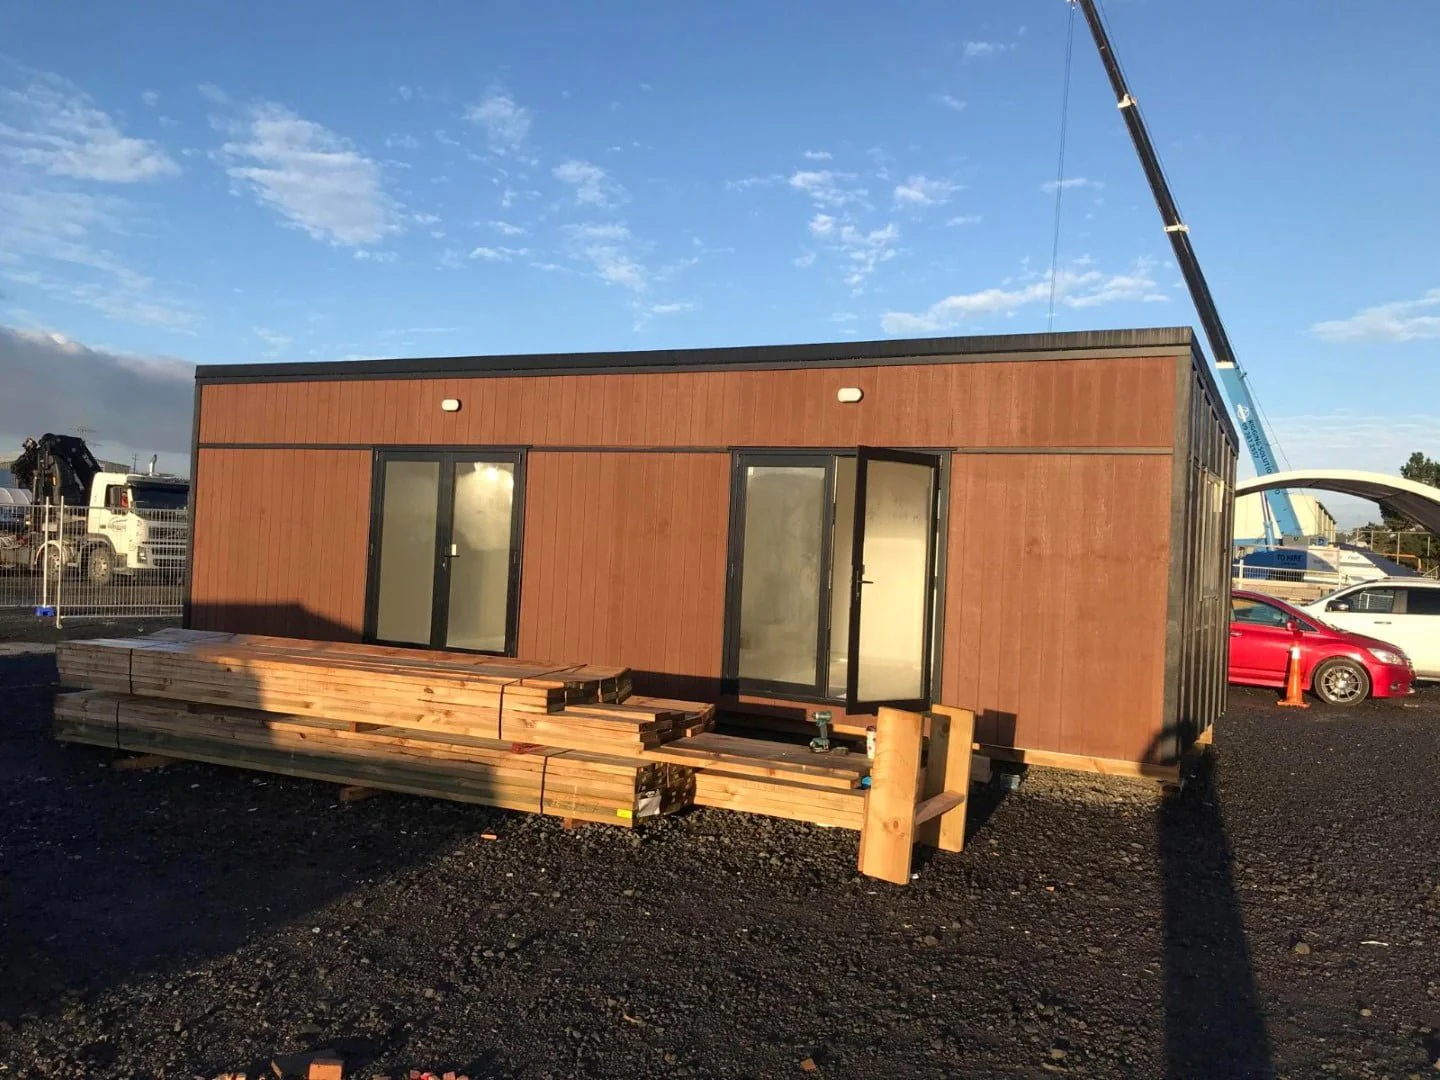
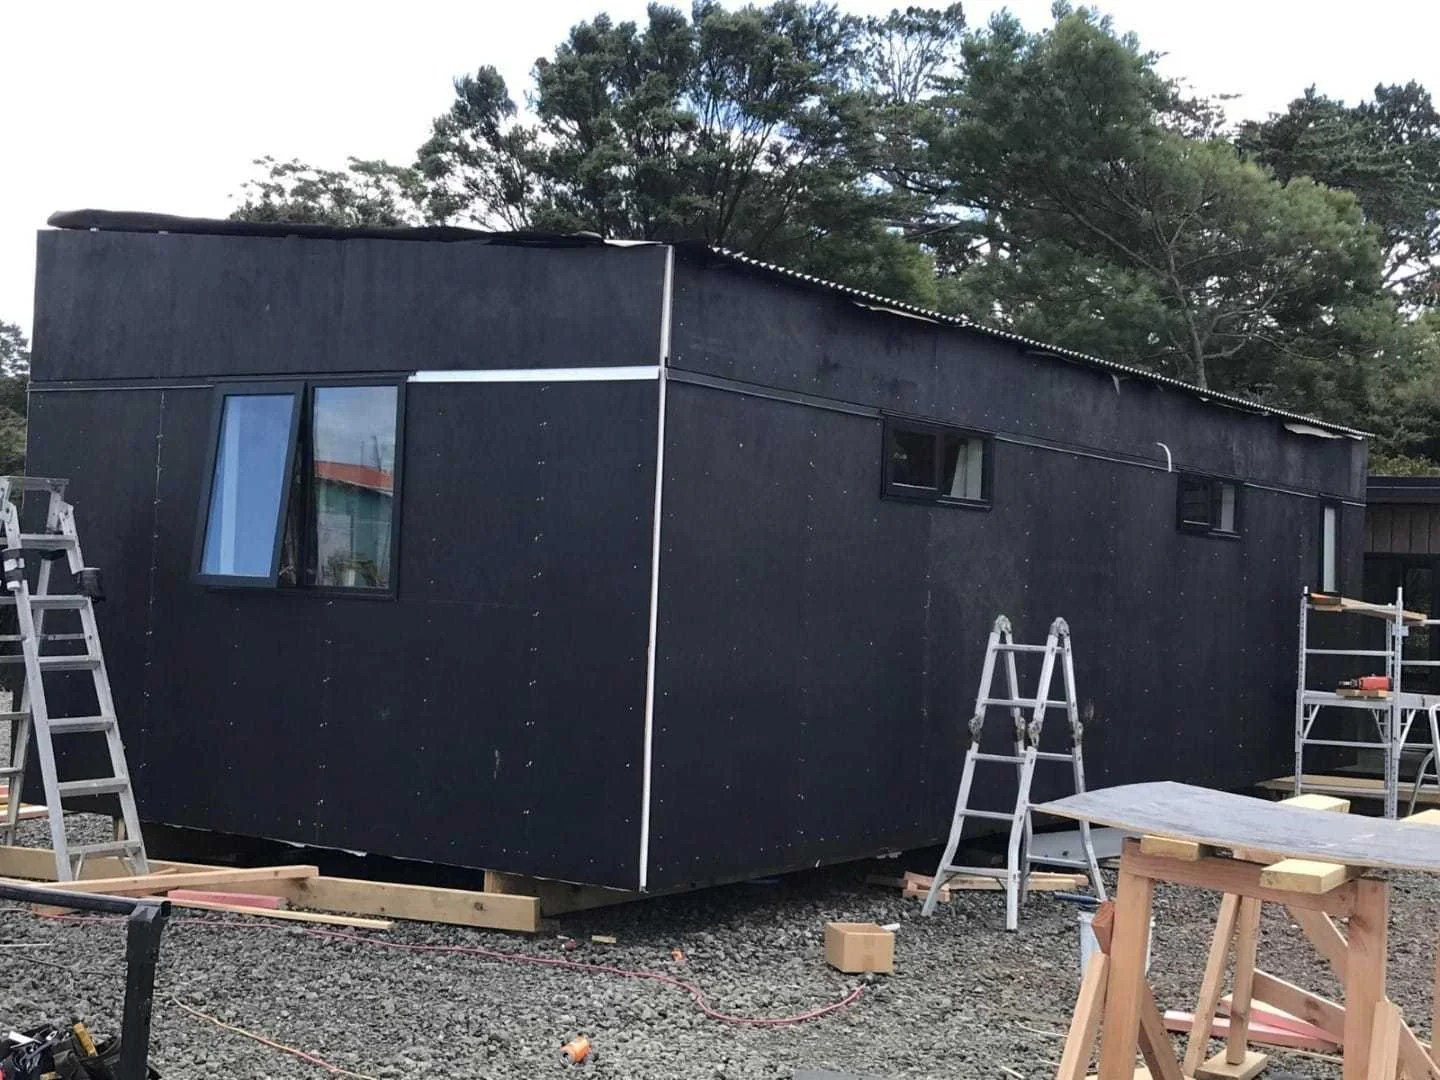
Real completed work

How the work is organised
Define who will use the space, where it will sit and whether it may move.
Identify site, service, access and approval questions before detailed design.
Resolve layout, storage, structure, services and finishes together.
Deliver the agreed scope with documented checks and project-specific records.
Questions homeowners ask
Requirements depend on the design, use, site, foundations, services and whether the unit is treated as a building or vehicle. Project-specific advice from Auckland Council and relevant professionals is essential.
Potentially, but water, wastewater, ventilation, electrical work, clearances and approvals must be coordinated. These services also take a significant share of a compact floor plan.
Begin with the intended use, proposed site, access and service connections. A feasibility review should come before committing to a generic plan or ordering components.
Your home, made more useful
Share your ideas and property details. We’ll help you identify the clearest next step.