
Quick answer
What homeowners need to know
Compact storage should use overlooked volume without narrowing circulation, blocking daylight or making frequently used items difficult to reach.
Prioritise full-height, dual-purpose and adjustable storage around real possessions.
Key takeaways
- Start with an inventory, not a catalogue.
- Use height and depth carefully.
- Look for hidden volume that does not cost floor space.
- A small footprint still needs a complete feasibility check for site, planning, services, access and use.
Tiny homes & additions
Planning compact home storage that suits daily life
Start with an inventory, not a catalogue. List what needs a home in each room, how often it is used and how big it is. Bulky items like vacuum cleaners, suitcases and sports gear often drive the design more than clothes or books. Storage planned around real belongings works better than generic shelving that suits nothing in particular.
Use height and depth carefully. Floor-to-ceiling cupboards make good use of wall space, but very deep shelves hide items at the back. Shallow shelving suits pantries, linen and toiletries, while deeper units suit bulky gear. Put everyday items between knee and shoulder height and keep the highest shelves for seasonal things you can reach with a step.
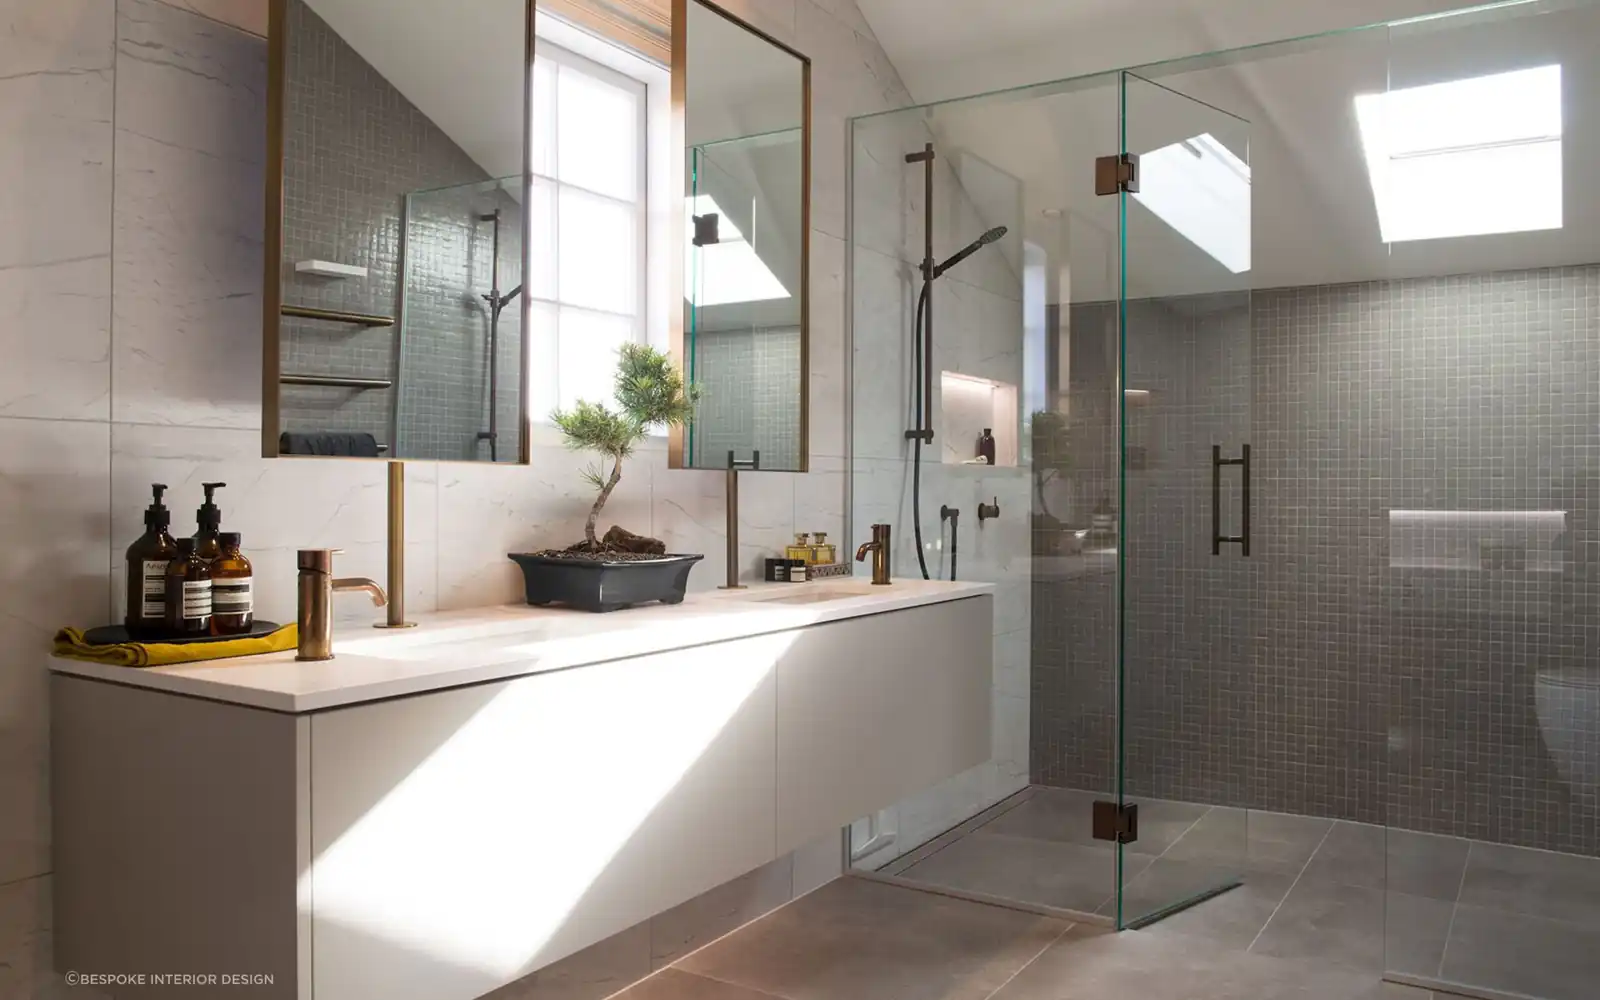
Look for hidden volume that does not cost floor space. Common options include under-stair drawers, storage beds, window seats with lift-up lids, and recessed shelves between wall framing where services allow. Check for wiring, plumbing and bracing before cutting into walls. Each option should open fully without hitting furniture, doors or people moving through the room.
Scope before solutions
Decisions to make before committing
Settle these points before an idea becomes an order, contract or construction instruction.
Prioritise full-height, dual-purpose and adjustable storage around real possessions.
site access, foundations and utility connections
planning, consent and professional design requirements
compact custom joinery and complete wet-area services
Practical sequence
A step-by-step planning process
- 01
Define the exact outcome you need and how success will be checked.
- 02
Confirm the intended use, occupants, site position and connection to the existing property.
- 03
Check planning, consent, access, drainage, power and water constraints before design development.
- 04
Test furniture, storage, circulation, daylight and ventilation at real dimensions.
- 05
Coordinate foundation, envelope, services and fit-out as one buildable package.
Cost and time
How to build a more reliable budget and programme
A fixed price or completion date needs a measured scope and a site visit. Confirm current Auckland planning and building-consent requirements for the proposed use, size, site and servicing before committing to a design.
Use the calculator, then request a site-specific assessment.
Risk control
Common mistakes to avoid
- Filling every wall with cabinets can make a small room feel tighter and less adaptable.
- assuming small floor area means simple approvals
- designing a plan without full-size furniture and clearance checks
Accuracy and compliance
Use current official information
Primary sources used for this guide
- Building and renovation projectsAuckland Council
- Check if you need consentsBuilding Performance (MBIE)
- Planning a successful buildBuilding Performance (MBIE)
Common questions
Frequently asked questions
How do I add storage to a small house without making it feel cramped?
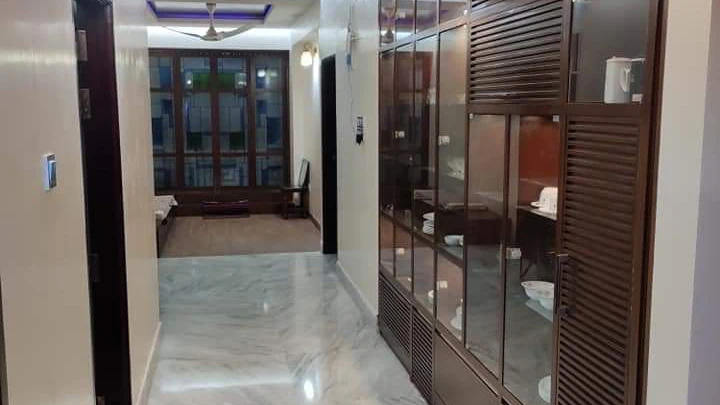
Keep storage flush, tall and consistent in colour so it reads as part of the wall rather than separate furniture. Leave clear walkways and avoid blocking windows. Closed doors hide clutter better than open shelves in tight spaces. Focus on a few well-planned zones instead of adding units to every wall.
Is built-in storage better than freestanding furniture in a small home?
Built-in storage usually uses space more efficiently because it fits exact dimensions and reaches the ceiling. Freestanding pieces are cheaper to change and can move with you. Many compact homes benefit from a mix, with built-ins in awkward spaces and freestanding furniture where flexibility matters more.
Where can I find extra storage space in a small Auckland home?
Look under stairs, above doors, at the ends of hallways, under beds and in unused corners of living areas. Some wall cavities can hold shallow shelving if no services or bracing are in the way. A builder can confirm what is safe to open up before you plan the joinery.