
Quick answer
What homeowners need to know
An outdoor room should respond to sun, wind, rain, privacy, drainage, access and indoor connections before furniture and finishes are selected.
Map seasonal use and water movement across the site.
Key takeaways
- Observe the space through different conditions before designing it.
- Plan how water leaves the space, especially under any new roof.
- Connect the outdoor room to the house so it gets used.
- A small footprint still needs a complete feasibility check for site, planning, services, access and use.
Tiny homes & additions
Planning an outdoor room renovation around the weather
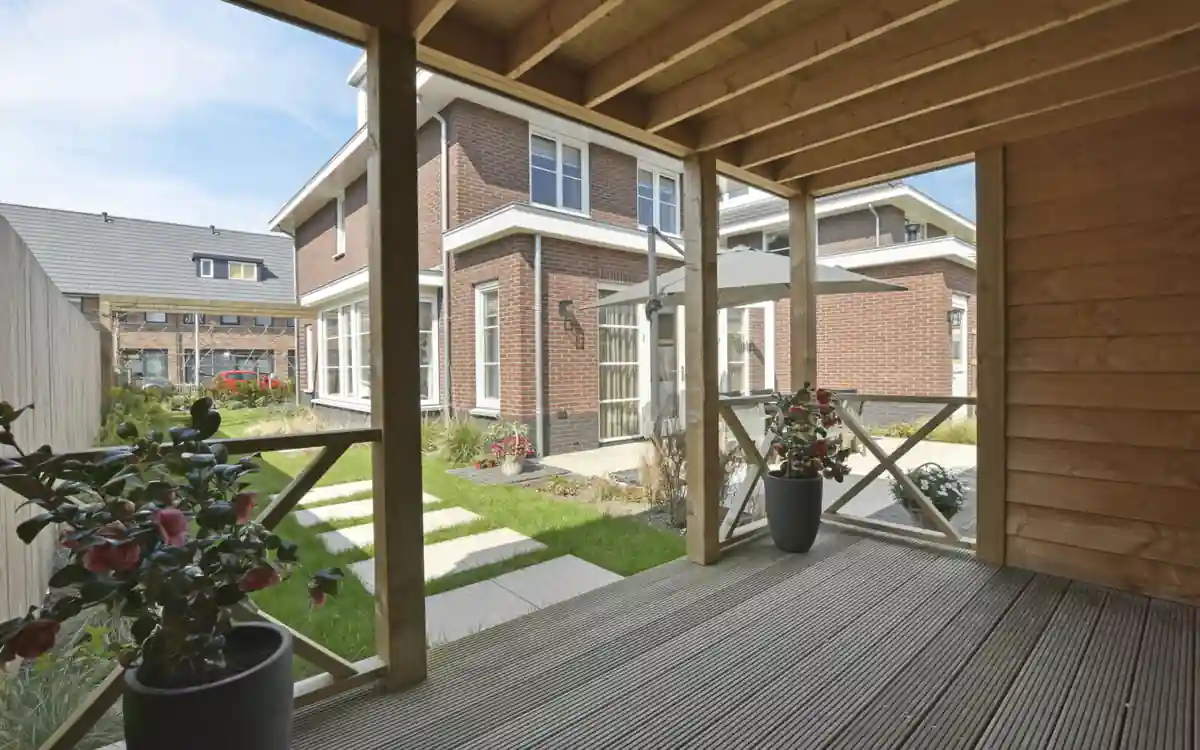
Observe the space through different conditions before designing it. Note when it gets morning or afternoon sun, where the wind comes from and where rain blows in. Sit there at the times you would actually use it. These observations decide where to put screens, shade and seating, and they often reveal that a slightly different position works much better.
Plan how water leaves the space, especially under any new roof. A covered area collects rain that must go somewhere, so check gutters, downpipes and connections to stormwater. Paving should fall away from the house, and thresholds need enough protection to stop water entering. Ask your builder how the roof will join the existing house without creating a leak point.
Connect the outdoor room to the house so it gets used. A wide opening from the kitchen or living area makes the space feel like part of the home. Plan power outlets, lighting and perhaps a heater or ceiling fan during construction, as adding them later is harder. Electrical work outdoors needs a registered electrician and a certificate of compliance.
Scope before solutions
Decisions to make before committing
Settle these points before an idea becomes an order, contract or construction instruction.
Map seasonal use and water movement across the site.
site access, foundations and utility connections
planning, consent and professional design requirements
compact custom joinery and complete wet-area services
Practical sequence
A step-by-step planning process
- 01
Define the exact outcome you need and how success will be checked.
- 02
Confirm the intended use, occupants, site position and connection to the existing property.
- 03
Check planning, consent, access, drainage, power and water constraints before design development.
- 04
Test furniture, storage, circulation, daylight and ventilation at real dimensions.
- 05
Coordinate foundation, envelope, services and fit-out as one buildable package.

Cost and time
How to build a more reliable budget and programme
A fixed price or completion date needs a measured scope and a site visit. Confirm current Auckland planning and building-consent requirements for the proposed use, size, site and servicing before committing to a design.
Use the calculator, then request a site-specific assessment.
Risk control
Common mistakes to avoid
- A roof or screen added without approval and drainage checks can create compliance or moisture issues.
- assuming small floor area means simple approvals
- designing a plan without full-size furniture and clearance checks
Accuracy and compliance
Use current official information
Primary sources used for this guide
- Building and renovation projectsAuckland Council
- Check if you need consentsBuilding Performance (MBIE)
- Planning a successful buildBuilding Performance (MBIE)
Common questions
Frequently asked questions
Do I need consent to put a roof over my patio in Auckland?
Possibly. Whether a patio roof or pergola needs consent depends on its size, height, distance from boundaries and how it is built. Some small structures are exempt, but they must still meet the Building Code. Check current Auckland Council guidance and the Building Act exemptions before ordering materials or a kitset.
How do I make an outdoor room usable in winter?
Add shelter from the prevailing wind, a solid or retractable roof and a heat source suited to outdoor use. Screens or glass panels on one or two sides can make a big difference. Good lighting also extends evening use. Check that any heating appliance is installed to the manufacturer's clearances and requirements.
What flooring works best for a covered outdoor room?
Choose a surface that is slip-resistant when wet, easy to clean and suited to the exposure. Exterior tiles, concrete and some decking products all work in covered areas. Make sure the surface drains away from the house and that the edge where it meets the internal floor is properly detailed.