
Quick answer
What homeowners need to know
Extension feasibility combines planning controls, structure, ground, access, services, daylight, existing layout and budget before design refinement.
Compare an extension with internal reconfiguration using the same outcome brief.
Key takeaways
- Begin with the problem the extension is meant to solve.
- Check the hard constraints of the site next.
- Get the existing structure and ground assessed by the right people.
- A small footprint still needs a complete feasibility check for site, planning, services, access and use.
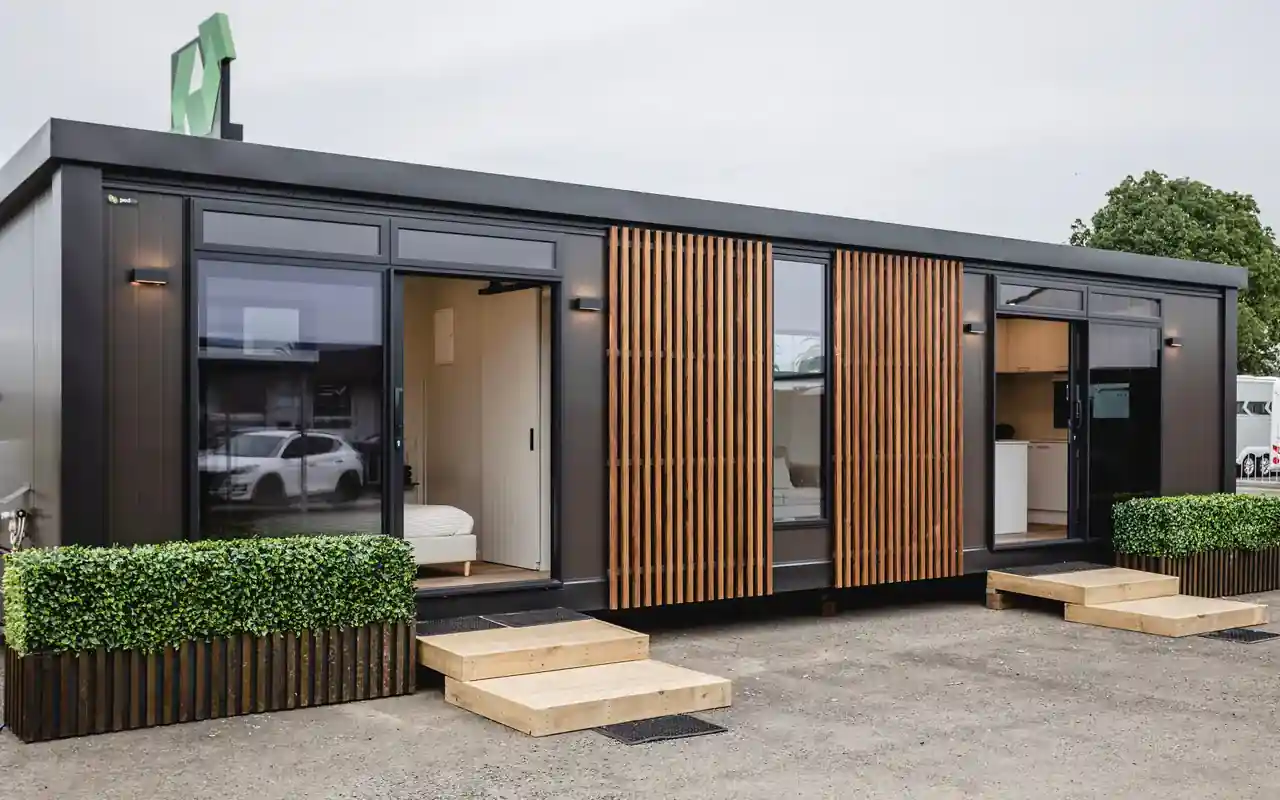
Tiny homes & additions
How to test home extension feasibility before design
Begin with the problem the extension is meant to solve. Write down what the household cannot do in the current home, such as cook together, work quietly or host family. Then ask whether more floor area is the only answer. A designer can often test a reorganised layout alongside an extension, giving you a fair comparison before you commit to the larger project.
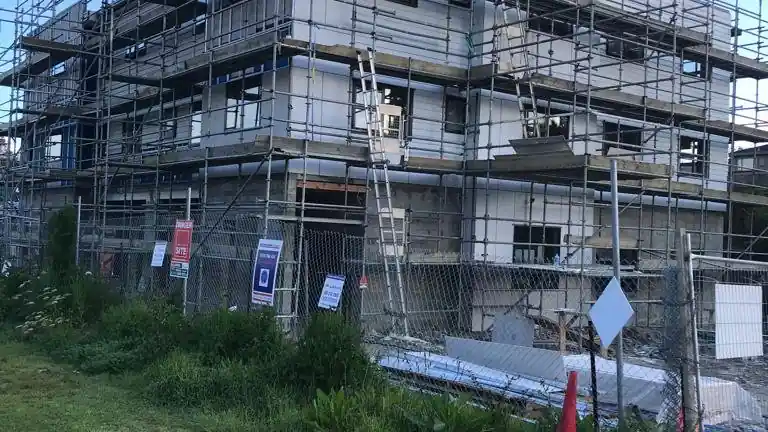
Check the hard constraints of the site next. Look at zone rules for height, setbacks and site coverage in the Auckland Unitary Plan, and note overlays like flood plains or special character areas. Locate drains, easements and protected trees on a site plan. These factors can shrink the buildable area quickly, and it is better to learn that before paying for detailed drawings.
Get the existing structure and ground assessed by the right people. An engineer can comment on foundations, bracing and how new work will tie into the old house. A geotechnical opinion may be needed on sloping or filled ground. Ask each adviser to list the unknowns that remain, so your budget includes realistic allowances rather than assuming everything hidden is in good order.
Scope before solutions
Decisions to make before committing
Settle these points before an idea becomes an order, contract or construction instruction.
Compare an extension with internal reconfiguration using the same outcome brief.
site access, foundations and utility connections
planning, consent and professional design requirements
compact custom joinery and complete wet-area services
Practical sequence
A step-by-step planning process
- 01
Define the exact outcome you need and how success will be checked.
- 02
Confirm the intended use, occupants, site position and connection to the existing property.
- 03
Check planning, consent, access, drainage, power and water constraints before design development.
- 04
Test furniture, storage, circulation, daylight and ventilation at real dimensions.
- 05
Coordinate foundation, envelope, services and fit-out as one buildable package.
Cost and time
How to build a more reliable budget and programme
A fixed price or completion date needs a measured scope and a site visit. Confirm current Auckland planning and building-consent requirements for the proposed use, size, site and servicing before committing to a design.
Use the calculator, then request a site-specific assessment.
Risk control
Common mistakes to avoid
- Extra floor area can be poor value if the existing plan remains inefficient.
- assuming small floor area means simple approvals
- designing a plan without full-size furniture and clearance checks
Accuracy and compliance
Use current official information
Primary sources used for this guide
- Building and renovation projectsAuckland Council
- Check if you need consentsBuilding Performance (MBIE)
- Planning a successful buildBuilding Performance (MBIE)
Common questions
Frequently asked questions
Is it better to extend or reconfigure my existing house?
It depends on whether the current floor area is genuinely too small or simply poorly arranged. Ask a designer to sketch both options against the same brief. Reconfiguring can avoid foundations, new roofing and extra consent scope, while extending suits homes where every room is already well used and the site has space.
Who should I talk to first about extending my house?
A designer or architect is usually the best first contact, because they can test planning rules and layout options together. They will advise when an engineer, surveyor or geotechnical specialist is needed. Bring your brief, any council property records and photos of the existing home to make the first meeting more useful.
What can stop a house extension from going ahead?
Common blockers include zone rules on height and boundaries, flood or heritage overlays, public drains under the build area, and poor ground. Budget can also end a project if foundations or structural upgrades prove extensive. Early feasibility work helps identify these issues before you spend heavily on detailed design.