
Quick answer
What homeowners need to know
Tiny-home planning starts with legal use, site feasibility, servicing, access and a dimensionally tested brief before choosing a plan or supplier.
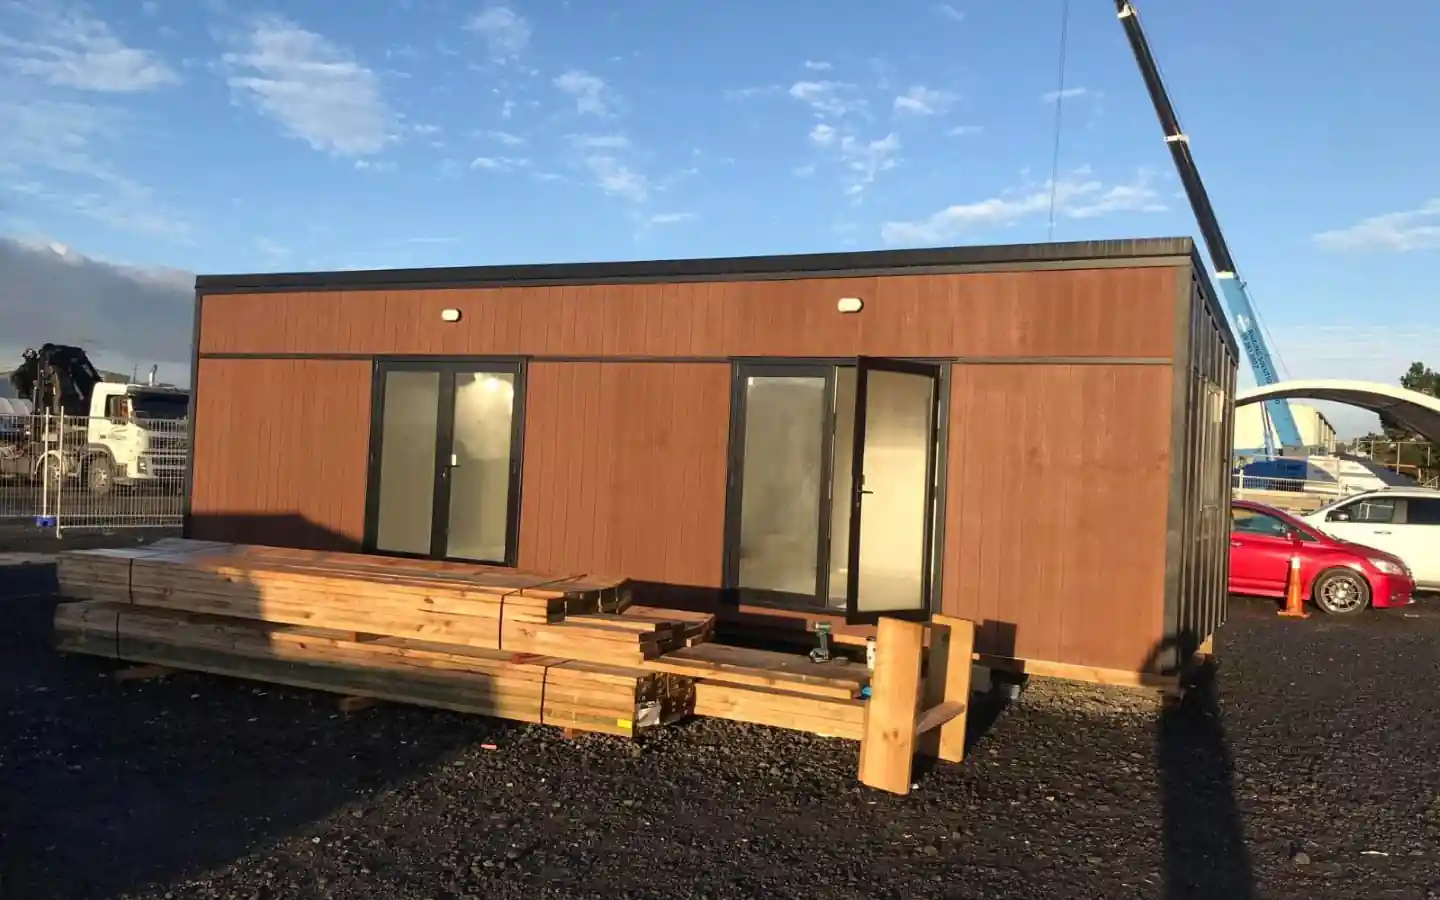
Confirm whether the proposal is a vehicle, building or dwelling for the actual site and use.
Key takeaways
- Start by writing down exactly how the tiny home will be used.
- Walk the site with access and servicing in mind before choosing a model.
- Compare suppliers on what is included, not on photos.
- A small footprint still needs a complete feasibility check for site, planning, services, access and use.
Tiny homes & additions
What tiny home planning in Auckland really involves
Start by writing down exactly how the tiny home will be used. Note who will sleep there, whether it has its own kitchen and bathroom, and whether it will stay put or move. These facts shape how council and building rules apply. A tiny home used as a permanent dwelling is treated differently from a hobby space, so a clear use statement saves confused conversations later.
Walk the site with access and servicing in mind before choosing a model. Check how a truck, crane or trailer would reach the position, where wastewater and stormwater would go, and how power and water would connect. Steep driveways, overhead lines and soft ground are common surprises. A site that looks spacious can still be difficult to service or deliver to, and those costs sit outside the advertised unit price.
Compare suppliers on what is included, not on photos. Ask each one which documents they provide, who is responsible for site work and connections, and who handles any consent or council questions. Request drawings showing insulation, ventilation, wet-area waterproofing and foundations or tie-downs. A supplier who cannot explain the approval pathway for your use and site is leaving that risk with you.
Scope before solutions
Decisions to make before committing
Settle these points before an idea becomes an order, contract or construction instruction.
Confirm whether the proposal is a vehicle, building or dwelling for the actual site and use.
site access, foundations and utility connections
planning, consent and professional design requirements
compact custom joinery and complete wet-area services
Practical sequence
A step-by-step planning process
- 01
Define the exact outcome you need and how success will be checked.
- 02
Confirm the intended use, occupants, site position and connection to the existing property.
- 03
Check planning, consent, access, drainage, power and water constraints before design development.
- 04
Test furniture, storage, circulation, daylight and ventilation at real dimensions.
- 05
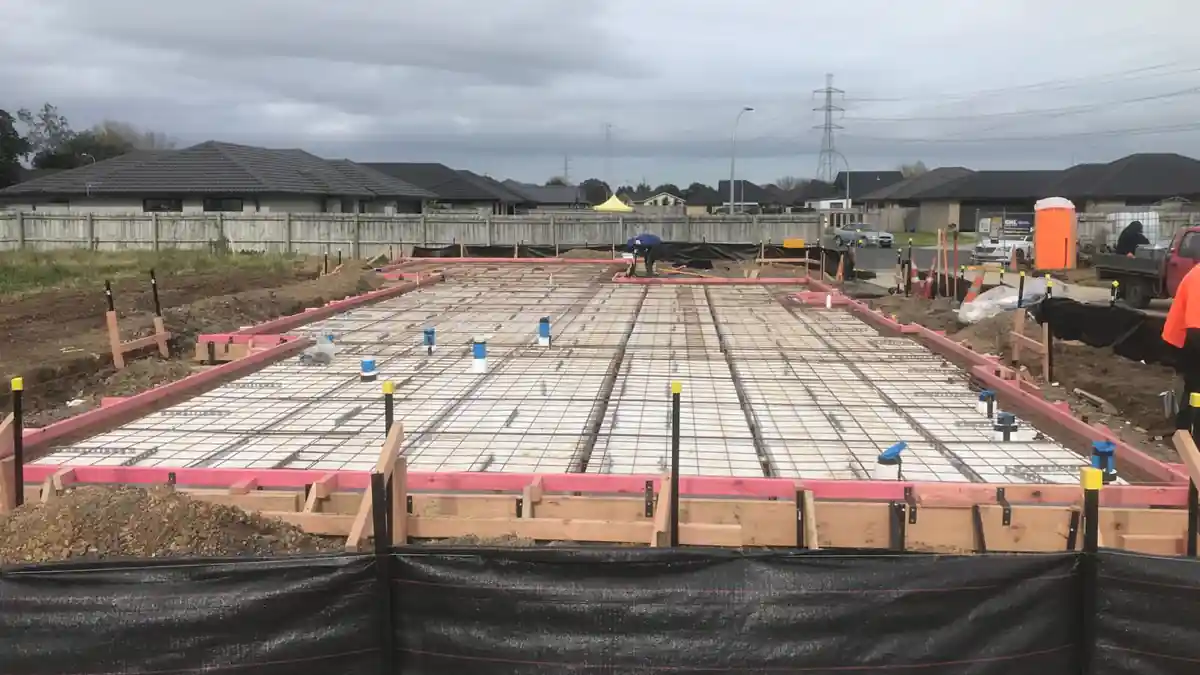
Coordinate foundation, envelope, services and fit-out as one buildable package.
Cost and time
How to build a more reliable budget and programme
A fixed price or completion date needs a measured scope and a site visit. Confirm current Auckland planning and building-consent requirements for the proposed use, size, site and servicing before committing to a design.
Use the calculator, then request a site-specific assessment.
Risk control
Common mistakes to avoid
- Using marketing labels instead of regulatory definitions can lead to the wrong approval assumptions.
- assuming small floor area means simple approvals
- designing a plan without full-size furniture and clearance checks
Accuracy and compliance
Use current official information
Primary sources used for this guide
- Building and renovation projectsAuckland Council
- Check if you need consentsBuilding Performance (MBIE)
- Planning a successful buildBuilding Performance (MBIE)
Common questions
Frequently asked questions
Is a tiny home on wheels treated as a building in Auckland?
It depends on how it is built, used and fixed to the site, so there is no single answer. Councils and courts look at the facts, such as permanence, services and occupation. Describe your actual setup to Auckland Council or an independent adviser and get a written view before relying on a supplier's label of vehicle or building.
What should I ask a tiny home builder before paying a deposit?
Ask what the price includes, which documents and certificates you will receive, and who is responsible for delivery, foundations and service connections. Also ask how the design meets the Building Code for your intended use. Get the answers in writing and check the contract explains deposits, progress payments and what happens if approvals are delayed.
Can I live in a tiny home in my backyard in Auckland?
Possibly, but permanent living usually brings in planning and building rules that a garden room would not. The outcome depends on your zone, site, servicing and the design itself. Check the Auckland Unitary Plan controls for your property and current Building Act requirements before ordering, because living in it changes what must be checked.