
Quick answer
What homeowners need to know
A garage conversion needs checks for lawful use, structure, moisture, insulation, fire safety, ventilation, daylight, access and services.
Review council records and existing slab or envelope condition before pricing finishes.
Key takeaways
- Check the floor slab before anything else.
- Consider fire separation and ventilation in attached garages.
- Think about what you lose as well as gain.
- A small footprint still needs a complete feasibility check for site, planning, services, access and use.
Tiny homes & additions
Planning a garage conversion in Auckland
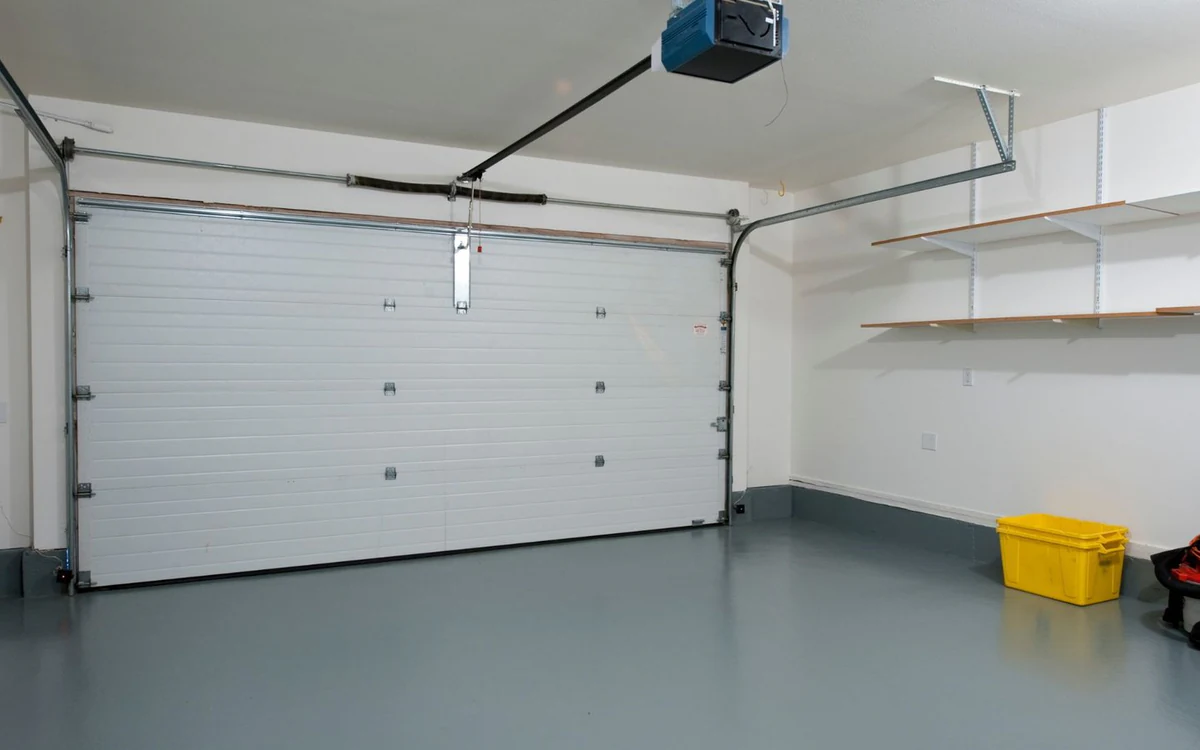
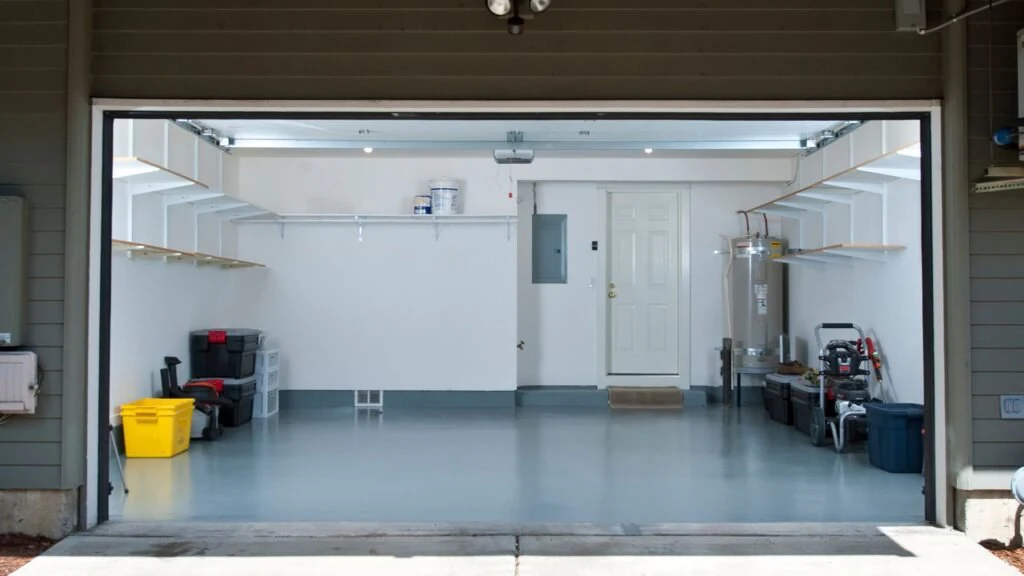
Check the floor slab before anything else. Many garage slabs sit lower than the house and may not have been built to the same moisture standard as habitable floors. Ask a builder to test for dampness and to explain how the floor level, insulation and finish will be built up. Getting this wrong leads to cold floors, mould and lifting flooring.
Consider fire separation and ventilation in attached garages. Where a garage shares a wall with the house, that wall may form part of the fire separation design. Changing the garage to a bedroom or living space changes how the building is used, which can trigger consent and code requirements. Ask a designer how the conversion affects these elements before removing doors or linings.
Think about what you lose as well as gain. Converting the garage removes covered parking, workshop space and bulk storage. Plan where bikes, tools, garden equipment and recycling bins will go. Some owners also find that a converted garage feels disconnected from the house, so consider how the new room links internally and whether the garage door opening becomes a window or a full wall.
Scope before solutions
Decisions to make before committing
Settle these points before an idea becomes an order, contract or construction instruction.
Review council records and existing slab or envelope condition before pricing finishes.
site access, foundations and utility connections
planning, consent and professional design requirements
compact custom joinery and complete wet-area services
Practical sequence
A step-by-step planning process
- 01
Define the exact outcome you need and how success will be checked.
- 02
Confirm the intended use, occupants, site position and connection to the existing property.
- 03
Check planning, consent, access, drainage, power and water constraints before design development.
- 04
Test furniture, storage, circulation, daylight and ventilation at real dimensions.
- 05
Coordinate foundation, envelope, services and fit-out as one buildable package.
Cost and time
How to build a more reliable budget and programme
A fixed price or completion date needs a measured scope and a site visit. Confirm current Auckland planning and building-consent requirements for the proposed use, size, site and servicing before committing to a design.
Use the calculator, then request a site-specific assessment.
Risk control
Common mistakes to avoid
- Treating a garage as an ordinary room can miss major building-performance work.
- assuming small floor area means simple approvals
- designing a plan without full-size furniture and clearance checks
Accuracy and compliance
Use current official information
Primary sources used for this guide
- Building and renovation projectsAuckland Council
- Check if you need consentsBuilding Performance (MBIE)
- Planning a successful buildBuilding Performance (MBIE)
Common questions
Frequently asked questions
Do I need a building consent to convert my garage into a bedroom?
In many cases, yes, because a bedroom is a habitable space with different code requirements from a garage. Insulation, ventilation, natural light, moisture control, fire safety and plumbing changes may all be involved. Check with Auckland Council or a designer, describing the full intended use, before ordering windows or linings.
How do you insulate a concrete garage floor?
The usual approach is a raised timber or insulated floor system over a moisture barrier, but the right detail depends on the slab condition and available height. Test the slab for moisture first. A builder or designer should confirm the build-up so door thresholds, ceiling height and the step into the house still work.
Can I turn my garage into a minor dwelling?
It may be possible, but adding a kitchen and bathroom turns the project into a dwelling with planning and building implications. Zone rules, servicing, fire separation and access must all be checked. Talk to Auckland Council or a designer early, as this is a larger change than converting the space into a rumpus room.