
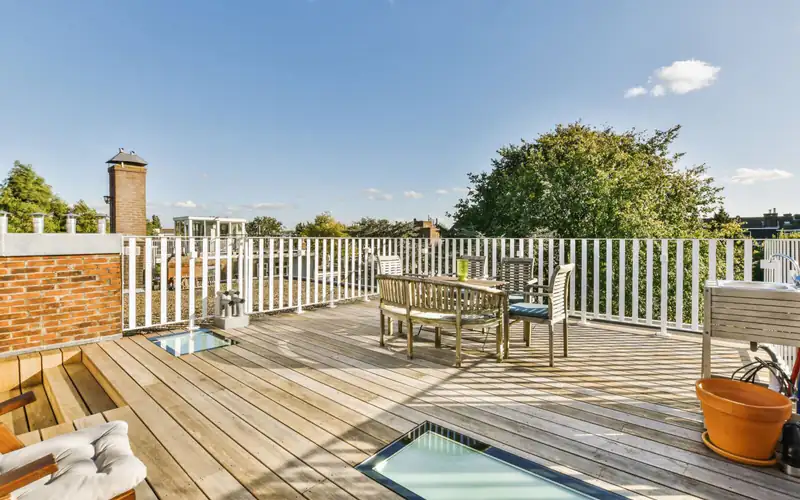
Quick answer
What homeowners need to know
Deck planning should assess structure, height, boundaries, access, drainage, durability, slip resistance and current consent requirements.
Inspect existing connections and decay before deciding to resurface or extend.
Key takeaways
- Inspect the substructure before choosing new boards.
- Check barriers, height and access as part of the plan.
- Choose materials for exposure and maintenance, not only appearance.
- A small footprint still needs a complete feasibility check for site, planning, services, access and use.
Tiny homes & additions
Deck renovation in Auckland: what to check first
Inspect the substructure before choosing new boards. Look underneath for soft or split joists, rusted fixings, and posts sitting in wet ground. Pay close attention to where the deck attaches to the house, as this connection carries load and can let water into the wall. If you cannot safely access underneath, ask a builder to lift a few boards for a closer look.
Check barriers, height and access as part of the plan. Balustrades must be safe for the people using the deck, including children, and some deck heights trigger barrier and consent requirements. Also look at steps, landings and the level change from the house. A renovation is a good time to fix uneven steps, loose handrails or awkward thresholds that cause trips.
Choose materials for exposure and maintenance, not only appearance. Coastal sites need fixings suited to salt air, while shaded decks need surfaces that resist moss and slipperiness. Ask how each option is maintained, how it handles heat underfoot, and how boards are spaced for drainage. Matching fixings, framing and decking to the site keeps the whole deck lasting together.
Scope before solutions
Decisions to make before committing
Settle these points before an idea becomes an order, contract or construction instruction.
Inspect existing connections and decay before deciding to resurface or extend.
site access, foundations and utility connections
planning, consent and professional design requirements
compact custom joinery and complete wet-area services
Practical sequence
A step-by-step planning process
- 01
Define the exact outcome you need and how success will be checked.
- 02
Confirm the intended use, occupants, site position and connection to the existing property.
- 03
Check planning, consent, access, drainage, power and water constraints before design development.
- 04
Test furniture, storage, circulation, daylight and ventilation at real dimensions.
- 05
Coordinate foundation, envelope, services and fit-out as one buildable package.
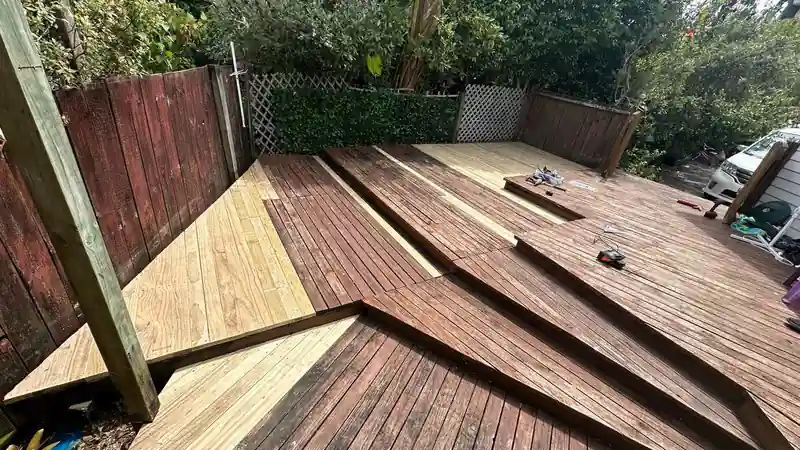
Cost and time
How to build a more reliable budget and programme
A fixed price or completion date needs a measured scope and a site visit. Confirm current Auckland planning and building-consent requirements for the proposed use, size, site and servicing before committing to a design.
Use the calculator, then request a site-specific assessment.
Risk control
Common mistakes to avoid
- New boards cannot correct an unsafe or poorly drained substructure.
- assuming small floor area means simple approvals
- designing a plan without full-size furniture and clearance checks
Accuracy and compliance
Use current official information
Primary sources used for this guide
- Building and renovation projectsAuckland Council
- Check if you need consentsBuilding Performance (MBIE)
- Planning a successful buildBuilding Performance (MBIE)
Common questions
Frequently asked questions
Do I need consent to replace my deck in Auckland?
It depends on the deck's height, structure and how it connects to the house. Like-for-like repairs may be treated differently from a new or higher deck. Check Auckland Council guidance and the Building Act exemptions for your exact situation. Remember that barriers and structure must still meet the Building Code either way.
Can I just replace the deck boards and keep the old frame?
Only if the existing framing, fixings and connections are sound. Decayed joists or corroded bolts will not be fixed by new boards, and the new surface may hide problems until they worsen. Have the frame checked, and replace or strengthen any compromised parts before laying new decking over it.
What is the best decking material for a coastal Auckland home?
The best choice is one rated for the exposure, used with compatible fixings that resist salt corrosion. Hardwoods, treated pine and composite products each suit different budgets and maintenance habits. Ask the supplier about fixing type, expansion gaps and cleaning needs for coastal sites, and follow their installation instructions closely.