
Quick answer
What homeowners need to know
A sleepout or cabin plan must match the intended sleeping, sanitary and cooking use, site constraints and current approval pathway.
Describe every proposed facility and connection when seeking council or professional advice.
Key takeaways
- Choose the facilities before choosing the cabin.
- Position the sleepout for comfort as well as compliance.
- Treat insulation and ventilation as essentials, not upgrades.
- A small footprint still needs a complete feasibility check for site, planning, services, access and use.
Tiny homes & additions
Getting sleepout planning in Auckland right
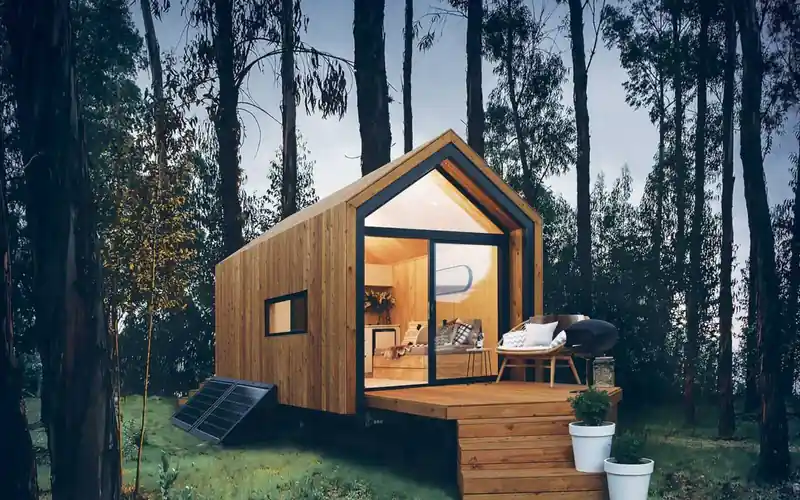
Choose the facilities before choosing the cabin. A sleepout with only a bed and power is a very different proposal from one with a toilet, shower or kitchenette. Each added facility brings plumbing, drainage, ventilation and possibly consent requirements. Decide what the space must offer for the next several years, so the design and approval route match the real plan from day one.
Position the sleepout for comfort as well as compliance. Check the sun path, prevailing wind, privacy from neighbours and the distance to the main house bathroom at night. Keep it clear of overland flow paths and low spots where water collects. A sleepout tucked into a damp corner of the section will feel cold and smell musty, regardless of how well it is finished inside.
Treat insulation and ventilation as essentials, not upgrades. Small rooms used for sleeping build up moisture quickly from breathing alone. Ask for insulated floor, walls and roof, a window that can be secured slightly open, and a mechanical extract option if the space will be used often. These details decide whether the sleepout is usable in winter or only on summer weekends.
Scope before solutions
Decisions to make before committing
Settle these points before an idea becomes an order, contract or construction instruction.
Describe every proposed facility and connection when seeking council or professional advice.
site access, foundations and utility connections
planning, consent and professional design requirements
compact custom joinery and complete wet-area services
Practical sequence
A step-by-step planning process
- 01
Define the exact outcome you need and how success will be checked.
- 02
Confirm the intended use, occupants, site position and connection to the existing property.
- 03
Check planning, consent, access, drainage, power and water constraints before design development.
- 04
Test furniture, storage, circulation, daylight and ventilation at real dimensions.
- 05
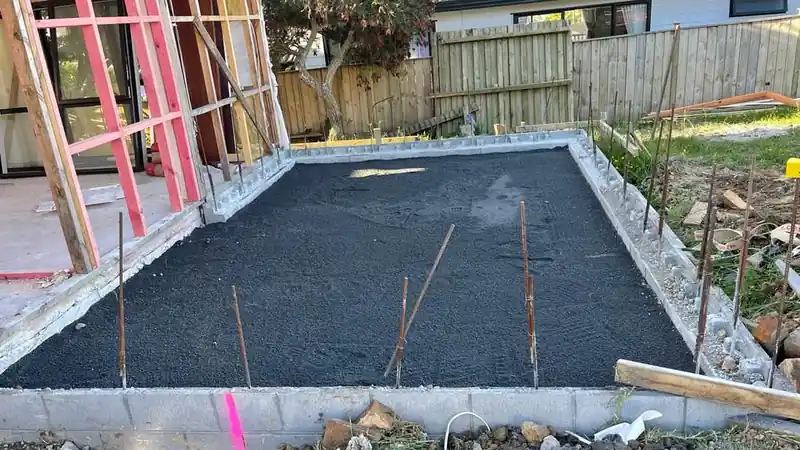
Coordinate foundation, envelope, services and fit-out as one buildable package.
Cost and time
How to build a more reliable budget and programme
A fixed price or completion date needs a measured scope and a site visit. Confirm current Auckland planning and building-consent requirements for the proposed use, size, site and servicing before committing to a design.
Use the calculator, then request a site-specific assessment.
Risk control
Common mistakes to avoid
- Adding unplanned plumbing or cooking later can change the compliance position.
- assuming small floor area means simple approvals
- designing a plan without full-size furniture and clearance checks
Accuracy and compliance
Use current official information
Primary sources used for this guide
- Building and renovation projectsAuckland Council
- Check if you need consentsBuilding Performance (MBIE)
- Planning a successful buildBuilding Performance (MBIE)
Common questions
Frequently asked questions
Can I add a toilet to my sleepout later?
You can, but it is usually harder and more disruptive than planning it from the start. Adding a toilet involves drainage and sanitary plumbing, which is restricted to authorised practitioners and may need consent. If a toilet is likely, plan the drainage route and floor build-up now, even if the fixtures are installed later.
How do I stop a sleepout getting damp in winter?
Insulate the floor, walls and ceiling, provide ventilation, and keep the building off damp ground. Moisture from sleeping occupants needs somewhere to go, so a secure trickle vent or small extractor helps. Check the site drains away from the cabin and that cladding and roof flashings are complete before blaming condensation alone.
Is a sleepout the same as a minor dwelling?
Not necessarily. A sleepout is often a bedroom-type space without full independent living facilities, while a minor dwelling usually has its own kitchen and bathroom. The distinction affects planning and building requirements. Describe the exact facilities to Auckland Council or a qualified designer rather than relying on how a supplier labels the product.