
Quick answer
What homeowners need to know
A small-home layout needs clear circulation, correctly sized furniture, daylight sharing, acoustic separation and storage integrated into each zone.
Test alternative furniture positions and guest or work-from-home scenarios at scale.
Key takeaways
- Draw furniture at true size before judging any plan.
- Separate noisy and quiet activities, even in an open plan.
- Share daylight across the plan.
- A small footprint still needs a complete feasibility check for site, planning, services, access and use.
Tiny homes & additions
Small home layout planning that works in practice
Draw furniture at true size before judging any plan. A layout can look generous until a real sofa, dining table and desk are added. Use paper cut-outs or a simple digital plan, and include door swings and walkways. This quickly shows whether people can move past each other, whether chairs can pull out, and whether the room still has a sensible focal point.
Separate noisy and quiet activities, even in an open plan. Place bedrooms and a work-from-home spot away from the kitchen and television where possible. A pocket door, bookcase screen or change in ceiling height can define zones without closing them in. Small homes feel bigger when each person has somewhere to retreat, not just when walls are removed.
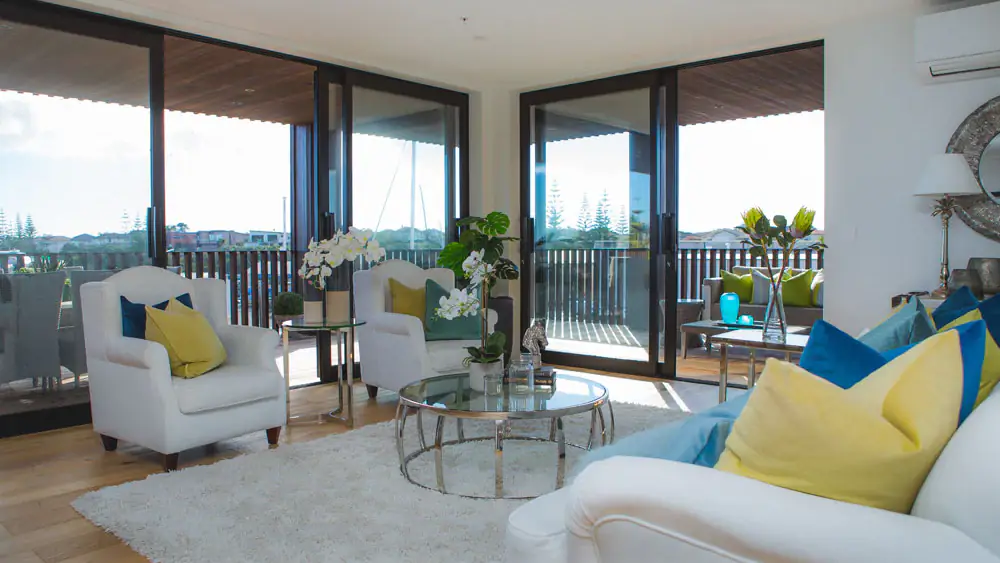
Share daylight across the plan. Place living areas where they get the best sun, then borrow light into darker spaces with internal glazing, highlight windows or glass doors. Keep the view from the entry clear so the home feels open on arrival. Check that windows still leave enough solid wall for furniture, storage and art.
Scope before solutions
Decisions to make before committing
Settle these points before an idea becomes an order, contract or construction instruction.
Test alternative furniture positions and guest or work-from-home scenarios at scale.
site access, foundations and utility connections
planning, consent and professional design requirements
compact custom joinery and complete wet-area services
Practical sequence
A step-by-step planning process
- 01
Define the exact outcome you need and how success will be checked.
- 02
Confirm the intended use, occupants, site position and connection to the existing property.
- 03
Check planning, consent, access, drainage, power and water constraints before design development.
- 04
Test furniture, storage, circulation, daylight and ventilation at real dimensions.
- 05
Coordinate foundation, envelope, services and fit-out as one buildable package.
Cost and time
How to build a more reliable budget and programme
A fixed price or completion date needs a measured scope and a site visit. Confirm current Auckland planning and building-consent requirements for the proposed use, size, site and servicing before committing to a design.
Use the calculator, then request a site-specific assessment.
Risk control
Common mistakes to avoid
- Removing all partitions can sacrifice privacy and usable wall space.
- assuming small floor area means simple approvals
- designing a plan without full-size furniture and clearance checks
Accuracy and compliance
Use current official information
Primary sources used for this guide
- Building and renovation projectsAuckland Council
- Check if you need consentsBuilding Performance (MBIE)
- Planning a successful buildBuilding Performance (MBIE)
Common questions
Frequently asked questions
Is open plan always best for a small home?
No. Open plan can make a small home feel larger, but it also removes wall space, acoustic separation and privacy. Many households work better with a partly open layout, such as a kitchen and living area together but a separate study nook. Choose based on how people actually use the home day to day.
How wide should hallways and walkways be in a compact home?
They should be wide enough for comfortable daily use, carrying items and future accessibility needs, and the Building Code sets minimums for some situations. Rather than guessing, ask your designer to check clearances against the code and your household's needs. Walking through a taped-out plan at home is a simple way to test it.
How can I make a small home suit working from home?
Plan a dedicated work spot with a door or screen, good natural light and enough power outlets. A wide hallway alcove, a spare bedroom corner or a fold-down desk can work if it is away from the main living noise. Make sure the space has ventilation and is not simply a converted cupboard.