
Quick answer
What homeowners need to know
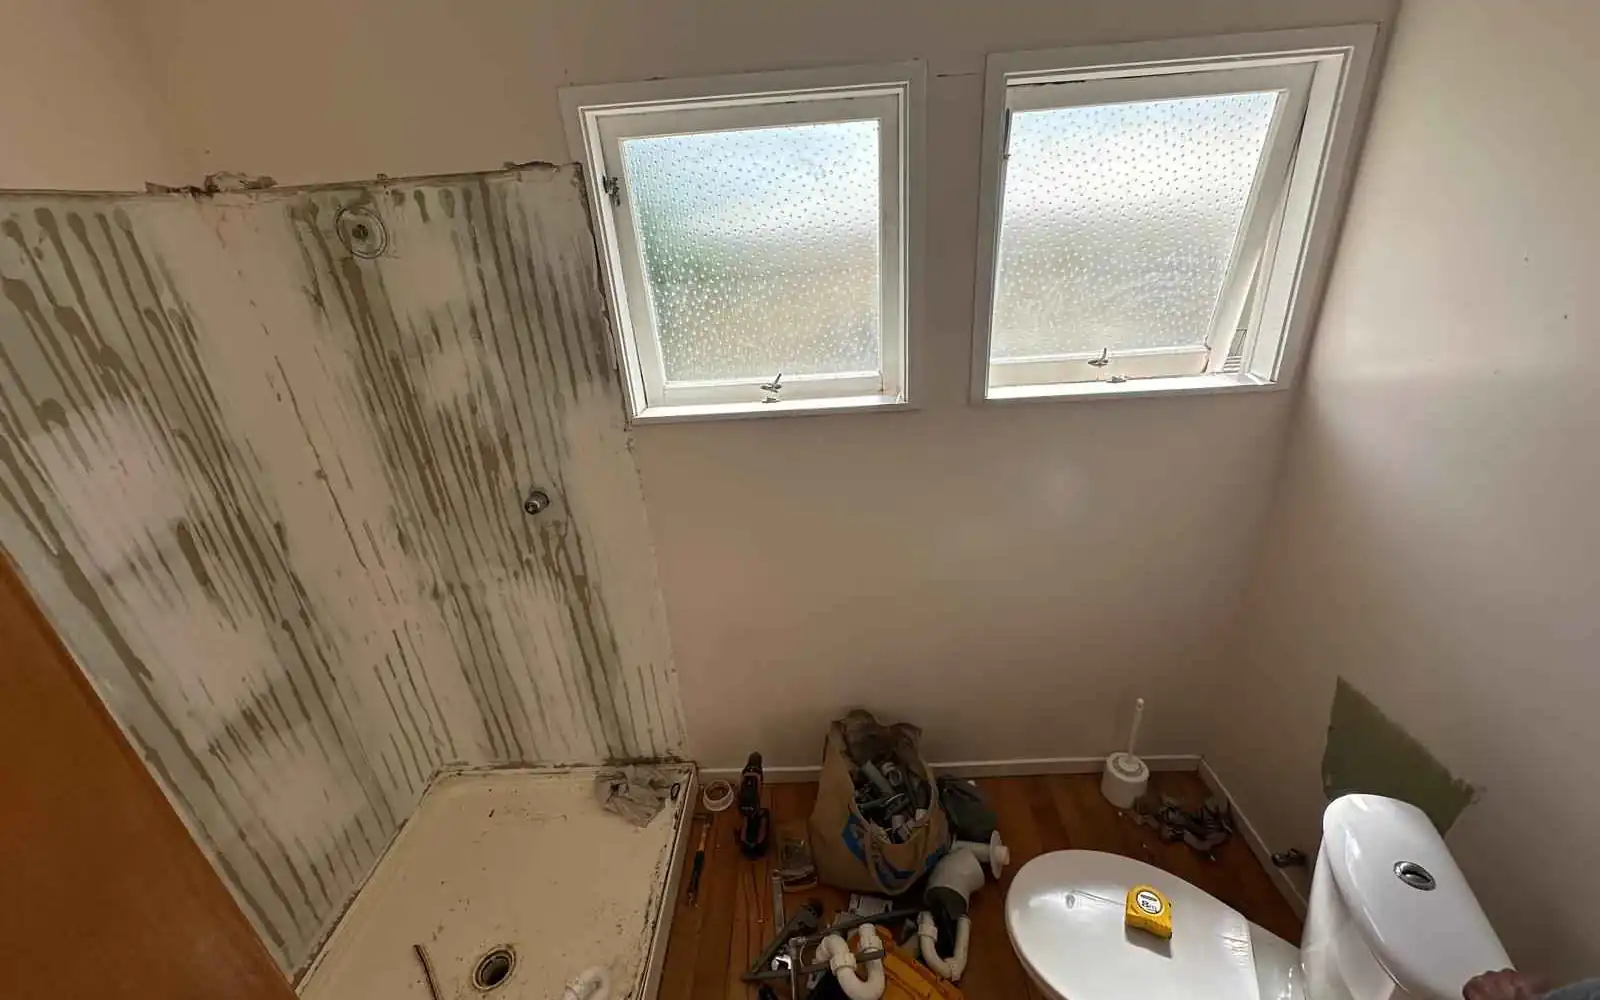
Older homes require investigation of previous alterations, structure, moisture, services, hazardous materials and heritage or planning context before detailed design.
Keep a record of what is original, altered, damaged and unknown so risk is visible.
Key takeaways
- Hazardous materials are the first thing to rule in or out.
- Foundations and subfloors in older homes deserve a close look.
- Original wiring and plumbing are rarely ready for a modern household.
- Whole-home work needs one coordinated plan for layout, services, envelope, finishes and occupation.
Whole-home renovation
What to investigate when renovating older Auckland homes
Hazardous materials are the first thing to rule in or out. Homes built or altered before 2000 may contain asbestos in textured ceilings, vinyl flooring, cladding, soffits or old fireplaces, and many older homes have lead-based paint. Arrange testing before any demolition, sanding or drilling. If asbestos is found, removal may need a licensed asbestos removalist, so the result can affect both cost and programme.
Foundations and subfloors in older homes deserve a close look. Villas and bungalows often sit on timber or concrete piles that may have settled, rotted or been altered over the years. Uneven floors, sticking doors and cracked linings can point to movement. Ask a builder to inspect the subfloor and report on piles, bearers, ground clearance and ventilation before you plan new flooring or a kitchen.
Original wiring and plumbing are rarely ready for a modern household. Old rubber or fabric-insulated cable, fuse boards and galvanised pipes are common in houses that have not been fully rewired or replumbed. Ask a registered electrician and an authorised plumber to assess what is there. When renovating older Auckland homes, replacing these services while walls are open is usually simpler than coming back later.
Scope before solutions
Decisions to make before committing
Settle these points before an idea becomes an order, contract or construction instruction.
Keep a record of what is original, altered, damaged and unknown so risk is visible.
condition and age of the existing house
number of rooms and degree of layout change
temporary works, protection and occupied-home logistics
Practical sequence
A step-by-step planning process
- 01
Define the exact outcome you need and how success will be checked.
- 02
Assess the whole property before optimising individual rooms in isolation.
- 03
Create a coordinated design and services strategy with priorities for each stage.
- 04
Resolve consent, procurement, temporary living and protection requirements.
- 05
Sequence the work to avoid reopening finished areas or duplicating trade visits.
Cost and time
How to build a more reliable budget and programme
A fixed price or completion date needs a measured scope and a site visit. Older homes and substantial alterations benefit from early input from a designer, builder and any necessary structural or building-services specialists.
Use the calculator, then request a site-specific assessment.
Risk control
Common mistakes to avoid
- Assuming walls, floors and services match modern drawings or tolerances can cause major rework.
- renovating finishes before resolving moisture or services
- planning each room without a house-wide sequence
Accuracy and compliance
Use current official information
Primary sources used for this guide
- Planning a successful buildBuilding Performance (MBIE)
- Building reports and red flagsConsumer Protection New Zealand
- Check if you need consentsBuilding Performance (MBIE)
Common questions
Frequently asked questions
Do I need an asbestos test before renovating an old house in New Zealand?
If the house was built or altered before 2000, testing is strongly advised before you disturb any linings, flooring, cladding or ceilings, because asbestos was used in many building products before then. A qualified assessor can take samples and advise. If asbestos is present, removal may need a licensed removalist, depending on the type and amount.
Can I renovate a villa in a special character area?
Yes, but external changes may be restricted. In Auckland, special character and heritage overlays can control demolition, additions and changes to the street-facing parts of a house. Internal work is usually less affected. Check your property's zoning and overlays in the Auckland Unitary Plan, and get planning advice before you design changes to the exterior.
Why do renovations on old houses often cost more than expected?
Older homes hide problems behind linings and under floors, such as rot, borer, past unconsented work, failing piles or outdated wiring. These often only become visible once work starts. The best protection is investigation before pricing, plus a realistic contingency. Ask builders to list provisional sums and exclusions so you know which unknowns are not included.