
Quick answer
What homeowners need to know
Open-plan changes should balance structure, acoustics, heating, storage, lighting, furniture and retreat spaces—not simply remove walls.
Model daily noise, circulation and furniture zones before structural design begins.
Key takeaways
- Find out whether the wall is load-bearing before you plan anything else.
- Noise is the most common regret after opening up a house.
- Heating a larger combined space takes a different approach.
- Whole-home work needs one coordinated plan for layout, services, envelope, finishes and occupation.
Whole-home renovation
Getting an open-plan living renovation right
Find out whether the wall is load-bearing before you plan anything else. Removing or altering a load-bearing or bracing wall usually needs engineering design, a correctly sized beam and a building consent. Restricted building work must be carried out or supervised by a Licensed Building Practitioner. Ask your builder to check the roof and ceiling framing above the wall, as well as any services running through it.
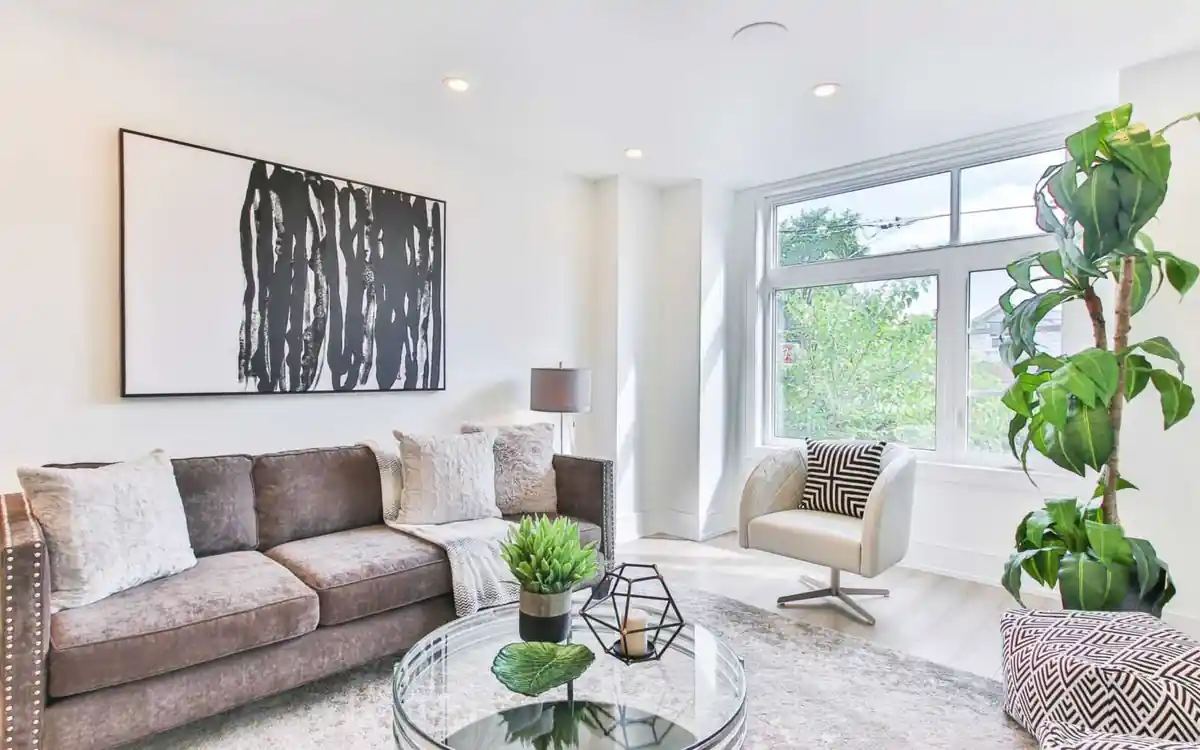
Noise is the most common regret after opening up a house. Hard floors, large windows and high ceilings bounce sound around, so the television, kitchen appliances and conversations all compete. Plan soft surfaces, rugs, upholstered furniture and acoustic treatments where needed. Consider keeping one separate room, such as a snug or study, where someone can retreat while the main space is busy.
Heating a larger combined space takes a different approach. A heat pump or fire sized for the old lounge may struggle once the kitchen and dining areas join it. Ask for heating to be assessed for the new volume, and check where warm air will actually reach. Lighting also needs zones, so you can light the kitchen brightly while keeping the living area relaxed in the evening.
Scope before solutions
Decisions to make before committing
Settle these points before an idea becomes an order, contract or construction instruction.
Model daily noise, circulation and furniture zones before structural design begins.
condition and age of the existing house
number of rooms and degree of layout change
temporary works, protection and occupied-home logistics
Practical sequence
A step-by-step planning process
- 01
Define the exact outcome you need and how success will be checked.
- 02
Assess the whole property before optimising individual rooms in isolation.
- 03
Create a coordinated design and services strategy with priorities for each stage.
- 04
Resolve consent, procurement, temporary living and protection requirements.
- 05
Sequence the work to avoid reopening finished areas or duplicating trade visits.

Cost and time
How to build a more reliable budget and programme
A fixed price or completion date needs a measured scope and a site visit. Older homes and substantial alterations benefit from early input from a designer, builder and any necessary structural or building-services specialists.
Use the calculator, then request a site-specific assessment.
Risk control
Common mistakes to avoid
- Removing separation can reduce privacy, wall storage and energy control even when the room feels larger.
- renovating finishes before resolving moisture or services
- planning each room without a house-wide sequence
Accuracy and compliance
Use current official information
Primary sources used for this guide
- Planning a successful buildBuilding Performance (MBIE)
- Building reports and red flagsConsumer Protection New Zealand
- Check if you need consentsBuilding Performance (MBIE)
Common questions
Frequently asked questions
Do I need a building consent to remove a wall in my house?
If the wall is load-bearing or part of the bracing system, removing it will usually need a building consent and engineering design. Non-structural walls may not need consent, but confirm this before starting. Wiring or pipes inside the wall also need relocating by qualified tradespeople. Check with Auckland Council or your designer if you are unsure.
How do you stop an open-plan living area from feeling noisy?
Add soft, absorbent surfaces to balance hard floors and glass. Rugs, curtains, upholstered furniture, bookshelves and acoustic panels all help. Choose quieter rangehoods and dishwashers, and place the television away from the kitchen workspace. A partly enclosed nook or a sliding door to a separate room gives people somewhere quieter when needed.
How can I add storage in an open-plan room without walls?
Use the walls you keep for full-height built-ins, and consider a kitchen island or room divider with storage on both sides. Window seats with drawers, a bench along one wall, or a pantry tucked near the kitchen can all replace cupboards lost when walls come down. Plan storage at the same time as the layout, not afterwards.