
Quick answer
What homeowners need to know
Choose a shed position by access, drainage, ground condition, boundaries, security, sunlight, maintenance and applicable Auckland rules.
Set finished floor level and water paths before deciding the base or foundation.
Key takeaways
- Watch how water moves across the section in heavy rain.
- Check the ground before deciding on a base.
- Think about how you will use and maintain the shed over time.
- Good carpentry starts with accurate site dimensions, substrate checks and a clear finish standard.
Carpentry & storage
Storage shed site planning step by step
Watch how water moves across the section in heavy rain. Low spots, overland flow paths and areas near downpipes can leave a shed sitting in water. Avoid building over drains, stormwater pipes or easements, as access may be needed later. Auckland Council's GeoMaps shows some public drainage and flooding information, which is a useful starting point before you choose a location.
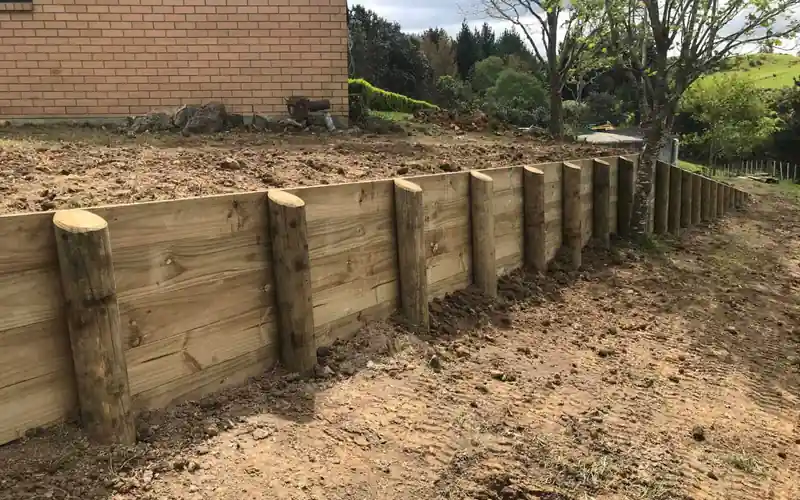
Check the ground before deciding on a base. Soft, filled or clay ground can settle unevenly, which twists the frame and stops doors closing. Firm, level ground suits a concrete slab or a timber floor on piles. On a slope, a timber platform may be simpler than cutting and retaining. Ask your builder which base suits the soil and the shed's weight, including its contents.
Think about how you will use and maintain the shed over time. Leave enough room around the walls to paint, clean gutters and clear vegetation. Consider sunlight, because a shed in full sun can get very hot inside, while a permanently shaded spot may stay damp. Good storage shed site planning also considers night access, so power or lighting can be planned if needed.
Scope before solutions
Decisions to make before committing
Settle these points before an idea becomes an order, contract or construction instruction.
Set finished floor level and water paths before deciding the base or foundation.
custom dimensions and detailing
material, hardware and finish selection
site access, substrate repair and installation complexity
Practical sequence
A step-by-step planning process
- 01
Define the exact outcome you need and how success will be checked.
- 02
Measure the actual space and identify walls, floors, services and fixing points.
- 03
Define use, load, access, material, hardware and finish expectations.
- 04
Coordinate workshop drawings or setting-out information before cutting materials.
- 05
Protect surrounding finishes and check operation, alignment and fixings at handover.
Cost and time
How to build a more reliable budget and programme
A fixed price or completion date needs a measured scope and a site visit. Structural alterations, decks, large sheds and work affecting building performance may require design or consent advice beyond general carpentry.
Use the calculator, then request a site-specific assessment.
Risk control
Common mistakes to avoid
- Placing a shed in a low point can create persistent moisture and difficult access.
- ordering from nominal rather than verified dimensions
- underestimating load, ventilation or access needs inside storage
Accuracy and compliance
Use current official information
Primary sources used for this guide
- Planning a successful buildBuilding Performance (MBIE)
- Check if you need consentsBuilding Performance (MBIE)
- Home renovation and repairConsumer Protection New Zealand
Common questions
Frequently asked questions
Where is the best place to put a shed in my backyard?
Choose firm, well-drained ground that is easy to reach from your driveway or garden, away from low spots and overland water paths. Keep clear of drains and easements, and allow space to maintain all sides. Check boundary distance rules and the shed's effect on neighbours' views and sunlight before you decide.
How close to the boundary can I build a shed in Auckland?
It depends on the shed's size, height and the rules that apply to your site. Building consent exemptions set conditions on boundary distance, and the Auckland Unitary Plan has its own yard and height-to-boundary rules. Fire safety requirements can also apply close to boundaries. Check with Auckland Council for your property before ordering.
What foundation does a garden shed need?
Small sheds can sit on a timber floor on piles, a compacted gravel pad with bearers, or a concrete slab. The right choice depends on the shed size, ground conditions, slope and what you will store. Heavy equipment needs a stronger base. Whatever you choose, keep timber off the ground and make sure water drains away from the base.