
Quick answer
What homeowners need to know
Door and trim upgrades require checks for frame condition, wall thickness, floor levels, hardware, fire or acoustic needs and paint interfaces.
Set one reference for gaps, heights, handle positions and finish quality across the house.
Key takeaways
- Decide early whether you are replacing door leaves only or full door sets.
- Choose hardware as a set across the whole house.
- Trim style should suit the age and character of the house.
- Good carpentry starts with accurate site dimensions, substrate checks and a clear finish standard.
Carpentry & storage
What an interior door upgrade involves
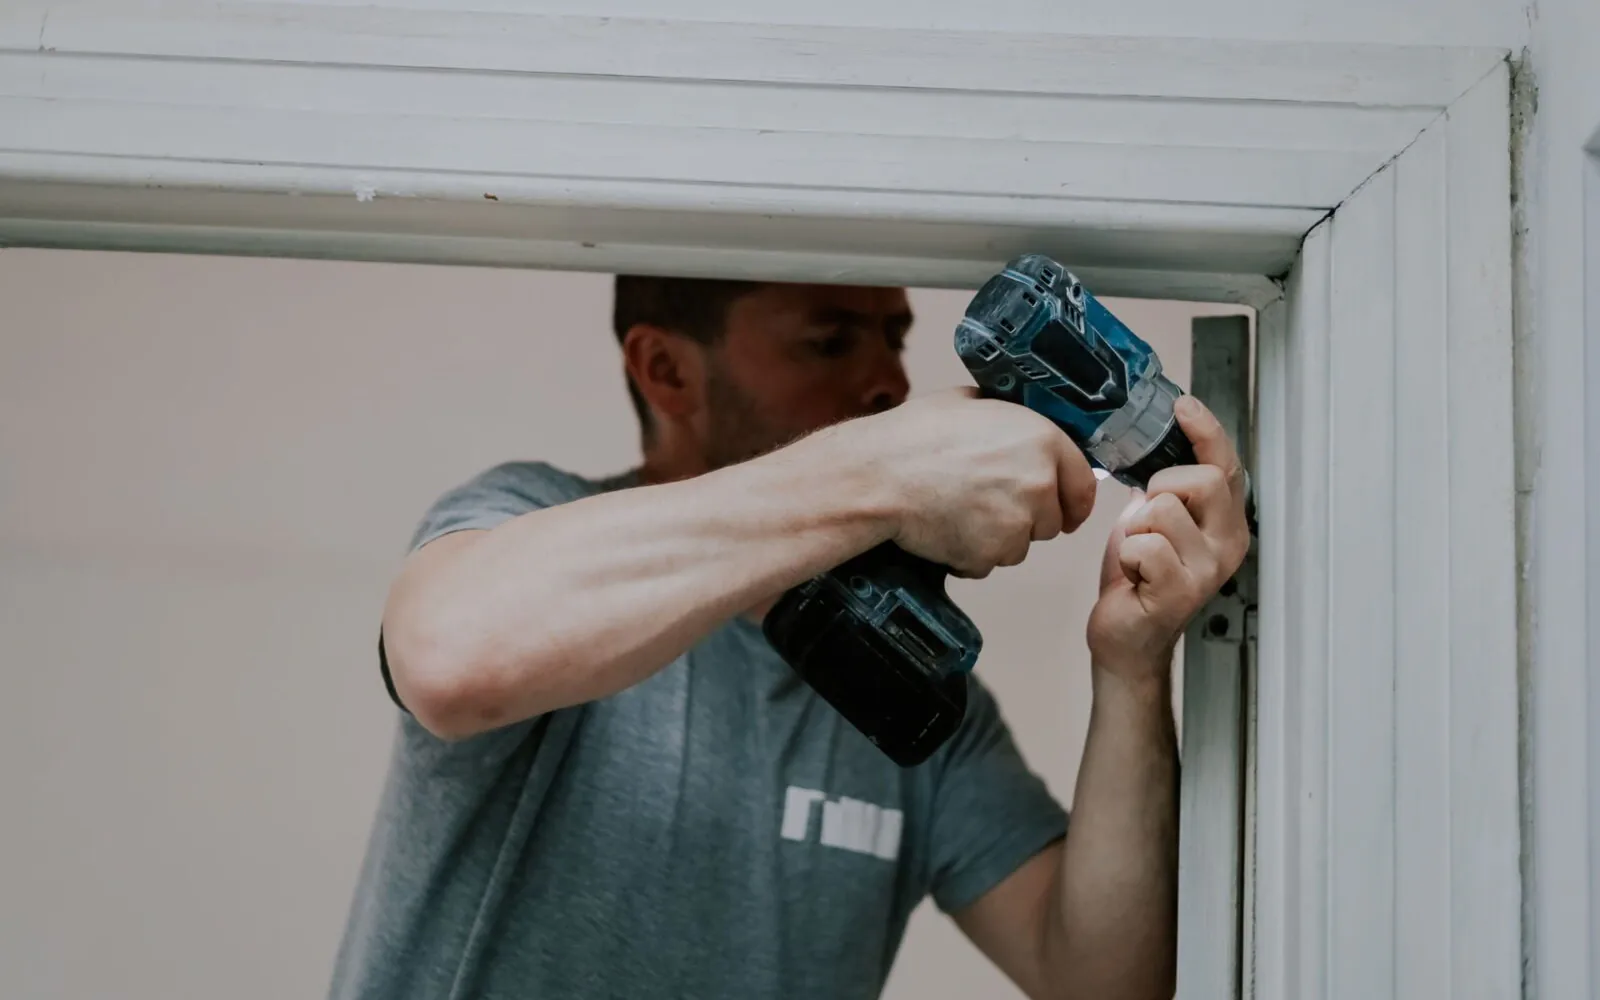
Decide early whether you are replacing door leaves only or full door sets. Leaves alone suit sound, square frames and let you keep existing architraves. Pre-hung door sets include a new frame and suit damaged or out-of-square openings, but they disturb surrounding linings and paintwork. Ask your carpenter to check each opening with a level and square before pricing, as older homes often have both situations.
Choose hardware as a set across the whole house. Handles, hinges, latches, privacy locks and door stops should match in finish and style. Check that new handles suit the door's thickness and latch backset, and that hinges can carry heavier solid-core doors. Lever handles are easier for children, older people and anyone with limited grip, which is worth considering for long-term use.
Trim style should suit the age and character of the house. Villas and bungalows often have deep, profiled architraves and skirtings, while modern homes use simpler square-edge profiles. Mixing styles can look unplanned. If you are keeping some original trim, ask whether matching profiles can be milled. An interior door upgrade is also a good time to repair scuffed skirtings and repaint frames in durable enamel.
Scope before solutions
Decisions to make before committing
Settle these points before an idea becomes an order, contract or construction instruction.
Set one reference for gaps, heights, handle positions and finish quality across the house.
custom dimensions and detailing
material, hardware and finish selection
site access, substrate repair and installation complexity
Practical sequence
A step-by-step planning process
- 01
Define the exact outcome you need and how success will be checked.
- 02
Measure the actual space and identify walls, floors, services and fixing points.
- 03
Define use, load, access, material, hardware and finish expectations.
- 04
Coordinate workshop drawings or setting-out information before cutting materials.
- 05
Protect surrounding finishes and check operation, alignment and fixings at handover.
Cost and time
How to build a more reliable budget and programme
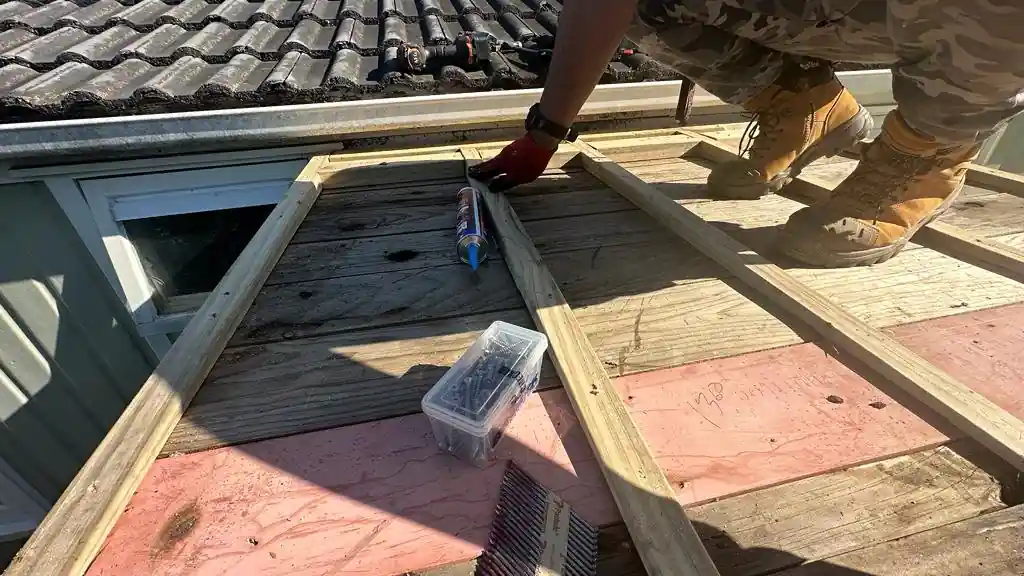
A fixed price or completion date needs a measured scope and a site visit. Structural alterations, decks, large sheds and work affecting building performance may require design or consent advice beyond general carpentry.
Use the calculator, then request a site-specific assessment.
Risk control
Common mistakes to avoid
- Replacing leaves without assessing frames and floor clearance can leave poor operation.
- ordering from nominal rather than verified dimensions
- underestimating load, ventilation or access needs inside storage
Accuracy and compliance
Use current official information
Primary sources used for this guide
- Planning a successful buildBuilding Performance (MBIE)
- Check if you need consentsBuilding Performance (MBIE)
- Home renovation and repairConsumer Protection New Zealand
Common questions
Frequently asked questions
Should I choose hollow-core or solid-core interior doors?
Hollow-core doors are lighter and usually cheaper, and they suit low-traffic rooms. Solid-core doors feel more substantial, reduce sound transfer better and resist knocks, which suits bedrooms, bathrooms and studies. Solid-core doors are heavier, so frames and hinges must be able to carry the extra weight. Your choice can vary room by room.
Why do my interior doors stick or not close properly?
Common causes include loose hinges, timber swollen by moisture, paint build-up on edges, frames that have moved and floors that have settled. Tightening or packing hinges and planing edges can fix minor issues. If several doors stick at once, it may point to subfloor movement or moisture, which should be checked before replacing doors.
Can I fit new doors without replacing the frames?
Yes, if the frames are sound, square and the right size. New leaves are trimmed to fit, and hinge and latch positions are cut to match the frame. If frames are damaged, out of square or the wrong width for the wall, a complete door set usually gives a better result. A carpenter can assess each opening individually.