

Quick answer
What homeowners need to know
Design built-ins around an inventory, reach range, frequency of use, ventilation and future flexibility before choosing doors and finishes.
Allocate adjustable space where household needs are likely to change.
Key takeaways
- Depth is the measurement most often wrong in built-ins.
- Place storage according to reach and frequency of use.
- Built-ins must be fixed securely and coordinated with services.
- Good carpentry starts with accurate site dimensions, substrate checks and a clear finish standard.
Carpentry & storage
A practical approach to built-in storage design
Depth is the measurement most often wrong in built-ins. Deep cupboards lose items at the back, while shallow shelves cannot hold folders, linen or appliances. Measure the objects you will store and set depths to suit them, often using different depths within the same unit. Deep spaces work better with drawers or pull-out baskets than fixed shelves, because everything stays visible and reachable.
Place storage according to reach and frequency of use. Items used daily belong between hip and shoulder height, while seasonal or rarely used things can go high or low. Consider who will use the storage, including children or older family members. In hallways and living areas, check that open doors will not block circulation, and consider sliding or bi-fold doors where space is tight.
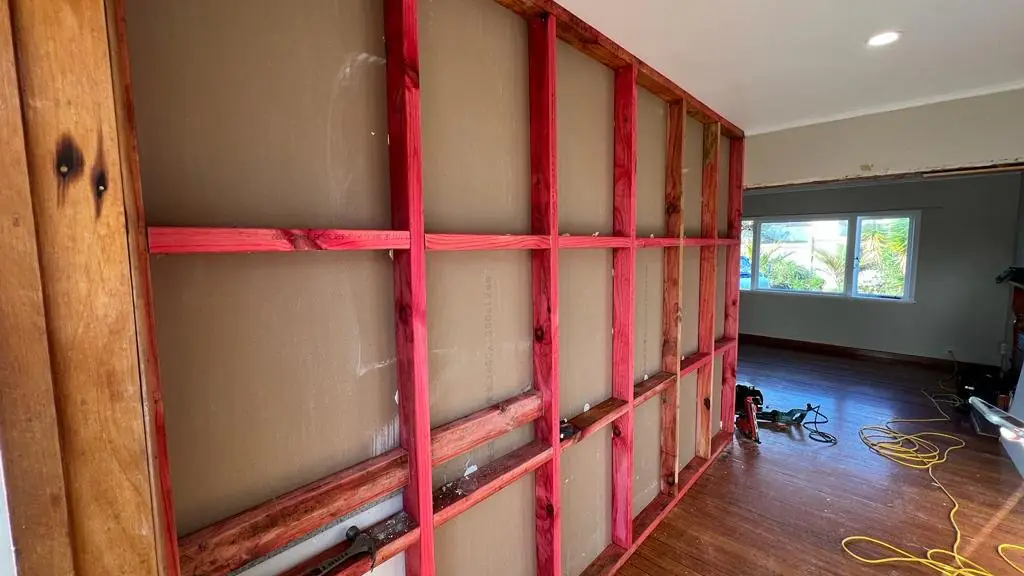
Built-ins must be fixed securely and coordinated with services. Tall units should be anchored to framing so they cannot tip, which matters in homes with children and during earthquakes. Check for wiring, pipes and switches inside the walls before fixing. As part of built-in storage design, decide early whether you want lighting or charging points inside units, so an electrician can run cables first.
Scope before solutions
Decisions to make before committing
Settle these points before an idea becomes an order, contract or construction instruction.
Allocate adjustable space where household needs are likely to change.
custom dimensions and detailing
material, hardware and finish selection
site access, substrate repair and installation complexity
Practical sequence
A step-by-step planning process
- 01
Define the exact outcome you need and how success will be checked.
- 02
Measure the actual space and identify walls, floors, services and fixing points.
- 03
Define use, load, access, material, hardware and finish expectations.
- 04
Coordinate workshop drawings or setting-out information before cutting materials.
- 05
Protect surrounding finishes and check operation, alignment and fixings at handover.
Cost and time
How to build a more reliable budget and programme
A fixed price or completion date needs a measured scope and a site visit. Structural alterations, decks, large sheds and work affecting building performance may require design or consent advice beyond general carpentry.
Use the calculator, then request a site-specific assessment.
Risk control
Common mistakes to avoid
- Fixed compartments based on today's objects can make expensive storage inflexible.
- ordering from nominal rather than verified dimensions
- underestimating load, ventilation or access needs inside storage
Accuracy and compliance
Use current official information
Primary sources used for this guide
- Planning a successful buildBuilding Performance (MBIE)
- Check if you need consentsBuilding Performance (MBIE)
- Home renovation and repairConsumer Protection New Zealand
Common questions
Frequently asked questions
How deep should built-in shelves be?
Shelf depth should suit the items you store rather than a fixed standard. Books and display items need shallow shelves, while linen, files or small appliances need deeper ones. Very deep shelves tend to hide things at the back, so use drawers or pull-outs for deep spaces. Measure your largest items before finalising the design.
Where can I add built-in storage in a small house?
Look for under-used spaces such as under stairs, beside chimney breasts, around windows, above doors and along hallways. Window seats with drawers, recessed shelving and full-height cupboards in alcoves all add storage without taking much floor area. Check structure and services before recessing into walls, as some walls carry loads or hide pipes and cables.
Should built-in storage have doors or open shelves?
Use doors where items are mixed, dusty or visually busy, and open shelves for things you use often or want to display. Open shelving collects dust and needs regular tidying. Many people combine both, with closed storage low down and open shelves above. Consider door swing space too, because hinged doors can block narrow walkways.