

Quick answer
What homeowners need to know
Property files can help identify approved plans, consents and previous work, but they must be interpreted alongside an inspection of what actually exists.
Compare records with current layout and ask about discrepancies before design proceeds.
Key takeaways
- Order the property file early in planning.
- Look for consents without a final sign-off.
- Walk through the house with the plans in hand.
- Exempt building work must still comply with the Building Code and other applicable rules.
Consent & compliance
Reading an Auckland property file before renovation
Order the property file early in planning. Auckland Council holds records such as building consents, code compliance certificates, approved plans and drainage drawings for many properties. Some files are thorough and others are thin, especially for older homes. Request it before design begins, so your designer works from known information rather than assumptions.
Look for consents without a final sign-off. A consent that was issued but never received a code compliance certificate can affect your renovation, insurance and future sale. Note the date, scope and status of each record. Ask the council or a designer what would be needed to resolve open items, as they may need attention before or alongside new work.
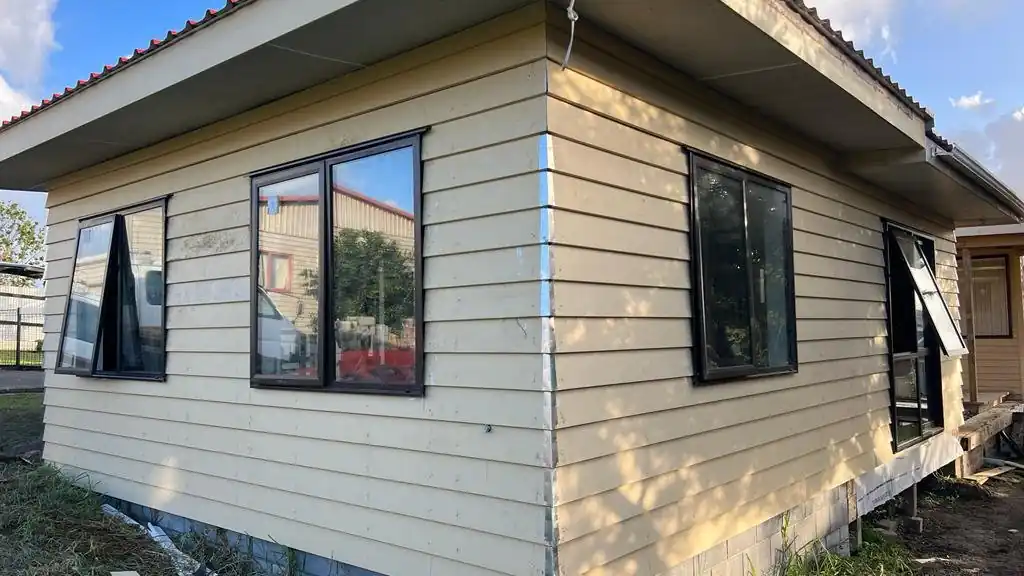
Walk through the house with the plans in hand. Check that walls, windows, bathrooms and decks match what the file shows. Differences may point to work done without consent or changes made during construction that were never recorded. Flag these early, because they can affect what you are allowed to build next and how the new design connects to the old.
Scope before solutions
Decisions to make before committing
Settle these points before an idea becomes an order, contract or construction instruction.
Compare records with current layout and ask about discrepancies before design proceeds.
whether structure, use or specified systems change
plumbing, drainage, electrical and weathertightness scope
property overlays, hazards and existing unconsented work
Practical sequence
A step-by-step planning process
- 01
Define the exact outcome you need and how success will be checked.
- 02
Write a precise description of the proposed work and collect available property records.
- 03
Check current central-government and Auckland Council guidance for that project type.
- 04
Ask qualified practitioners to identify design, consent, safety and certification requirements.
- 05
Keep approved documents, variations, inspection records and completion certificates together.
Cost and time
How to build a more reliable budget and programme
A fixed price or completion date needs a measured scope and a site visit. This content is general information only. Confirm requirements with Auckland Council and appropriately qualified professionals before work starts.
Use the calculator, then request a site-specific assessment.
Risk control
Common mistakes to avoid
- Assuming the current house matches an old plan can hide unrecorded alterations.
- assuming consent-exempt means code-exempt
- relying on general online advice instead of checking the actual scope
Accuracy and compliance
Use current official information
Primary sources used for this guide
- Check if you need consentsBuilding Performance (MBIE)
- Building and renovation projectsAuckland Council
- Asbestos in the homeWorkSafe New Zealand
- Documentation from your electricianElectrical Workers Registration Board
Common questions
Frequently asked questions
What is the difference between a LIM and a property file?
A LIM is a summary report from council covering matters like consents, hazards, zoning and rates. A property file contains the underlying documents, such as plans and inspection records. For a renovation, the property file is often more useful because it shows how the house was originally designed and altered.
How do I request a property file from Auckland Council?
You can request it through Auckland Council's website or customer service channels. Have the property address ready and say whether you need building, drainage or resource consent records. Check the council website for the current process and any fees before you apply, and allow time for it to arrive.
What should I do if my house does not match the council plans?
Record the differences with photos and notes, then discuss them with a designer or builder before planning new work. Some may be minor and some may involve unconsented building work. Advice from Auckland Council or a building surveyor can help you understand the options, which may include a certificate of acceptance in some cases.