West Auckland · Auckland renovation service area

Te Atatu renovation builders

Property-specific home, kitchen and bathroom renovations for Te Atatu homeowners.

Local renovation planning

Renovating a Te Atatu home

A peninsula suburb bordered by the Waitemata Harbour on both sides, largely built out through the 1960s and 70s. Many renovation projects here involve modernising family homes while working around the peninsula's flat, low-lying geography.

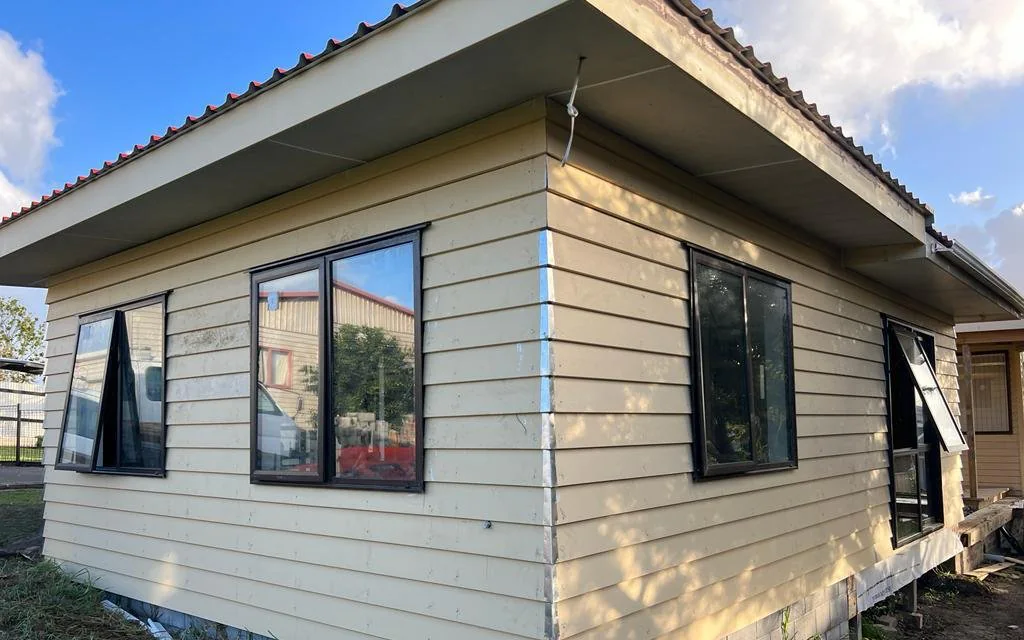
Predominantly single-storey weatherboard and brick-and-tile homes from the 1960s-70s, with some newer infill closer to the peninsula's edges.

What to focus on

Renovation priorities for Te Atatu homes

Subfloor condition deserves early attention in Te Atatu homes from the 1960s and 70s. Houses of this era were commonly built on timber piles, and where ground clearance is low, ventilation is poor or the soil stays damp, ageing piles and bearers can cause movement and moisture problems. A subfloor inspection covering piles, bearers, ventilation and ground moisture should come before new flooring or kitchens. Adding a ground vapour barrier and underfloor insulation at this stage is usually simpler than doing it later.

Adding a second bathroom or ensuite alongside the original one is a frequent upgrade for single-storey homes on the peninsula. Timber-floored layouts usually allow new plumbing to be run underfloor, but drainage falls to the public sewer and the location of public drains on the site need checking first. Building over or near a public drain often requires approval, which can influence where an extension or ensuite can go.

Coverage

Part of our West Auckland service area

Te Atatu is one of the suburbs we cover as part of West Auckland. Availability, travel and site access are confirmed for each enquiry.

See all West Auckland suburbs →

Services in Te Atatu

Choose the closest renovation scope

Compare all services

Before you design

Planning and site checks in Te Atatu

Check coastal and flood overlays

Low-lying land near the harbour edges may be mapped for coastal inundation or flooding. Review the coastal hazard and flood layers on the Auckland Unitary Plan maps and in your LIM, as these can set minimum floor levels for extensions and new buildings.

Locate public drains on site

Get the drainage plan from the property file and check council's GIS maps for public wastewater and stormwater lines. Building over or near a public drain usually needs approval from council or Watercare and can affect extension placement.

Check sea spray exposure

Much of the peninsula sits close to tidal water, so check whether your site falls within a sea spray exposure zone under the building standards. Exposed sites need roofing, fasteners and joinery hardware rated for coastal corrosion, which is easier to specify at design stage.

Completed work in Te Atatu

Recent projects in Te Atatu

See all projects

Common questions

Renovating in Te Atatu: questions answered

Can I add a second bathroom to my 1960s house in Te Atatu?

Usually yes, and single-storey homes with timber floors often make it easier to run new plumbing. The key checks are drainage falls to the existing sewer connection, the location of any public drains, and space for an internal or extended layout. A new bathroom generally needs building consent, which covers waterproofing and ventilation to current standards.

Should I put a ground vapour barrier under my Te Atatu home?

In most cases yes, if the house has an enclosed timber subfloor over exposed soil. A polythene ground moisture barrier reduces damp rising into the subfloor, which helps underfloor insulation perform and lowers moisture in the living spaces. For rental properties, the Healthy Homes Standards require a ground moisture barrier where the subfloor is enclosed and installation is reasonably practicable.

Nearby in West Auckland

Other West Auckland suburbs we cover

Planning a project in Te Atatu?

Bring the property, priorities and timing together

Share your address, the rooms involved and what you want the renovation to achieve. We will confirm coverage and help identify the right next step.

Request a property consultation

Your home, made more useful

Let’s talk about what you want to change

Share your ideas and property details. We’ll help you identify the clearest next step.

Request a free consultationor call 022 501 9921
Call nowFree quote